Project Description


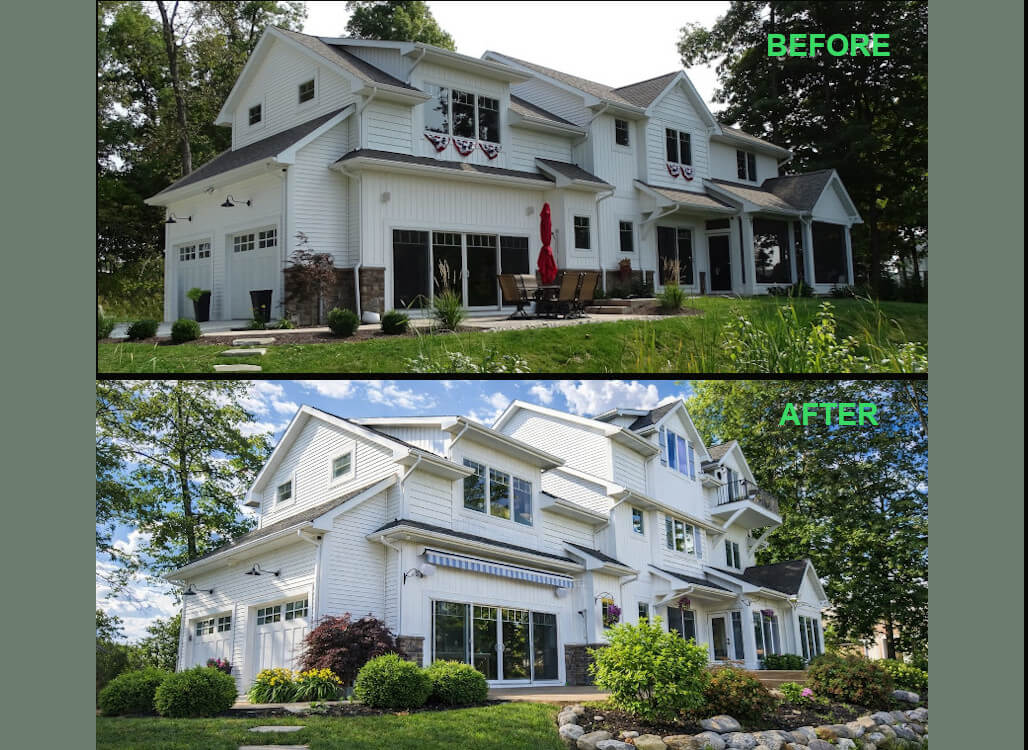

After spending several memorable vacations at the Sylvan Lake property, the family found the experience so enjoyable that they began considering a permanent move. That enthusiasm ultimately led to the recent purchase of the home with the intention of making it their full-time residence.





Although the house worked well as a getaway, it lacked the space and amenities needed for everyday living. Wanting a home that better suited their lifestyle, the owners consulted with Lynn to explore options for expansion and remodeling.
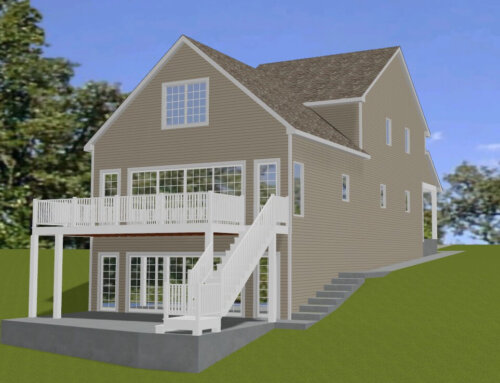
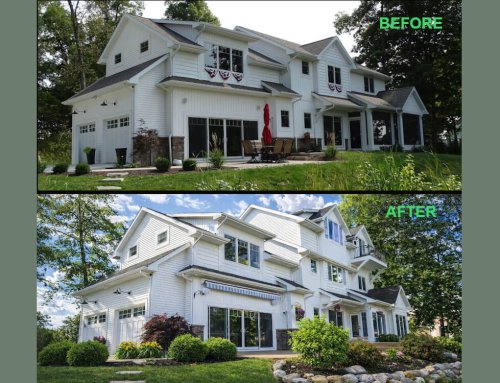




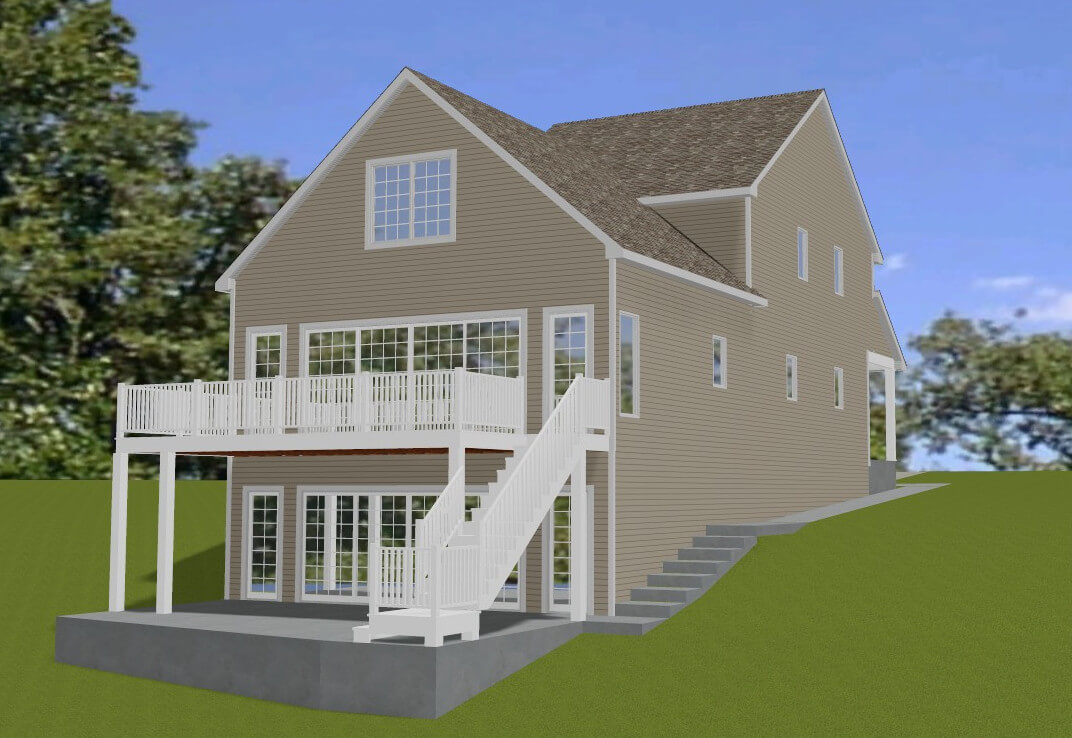
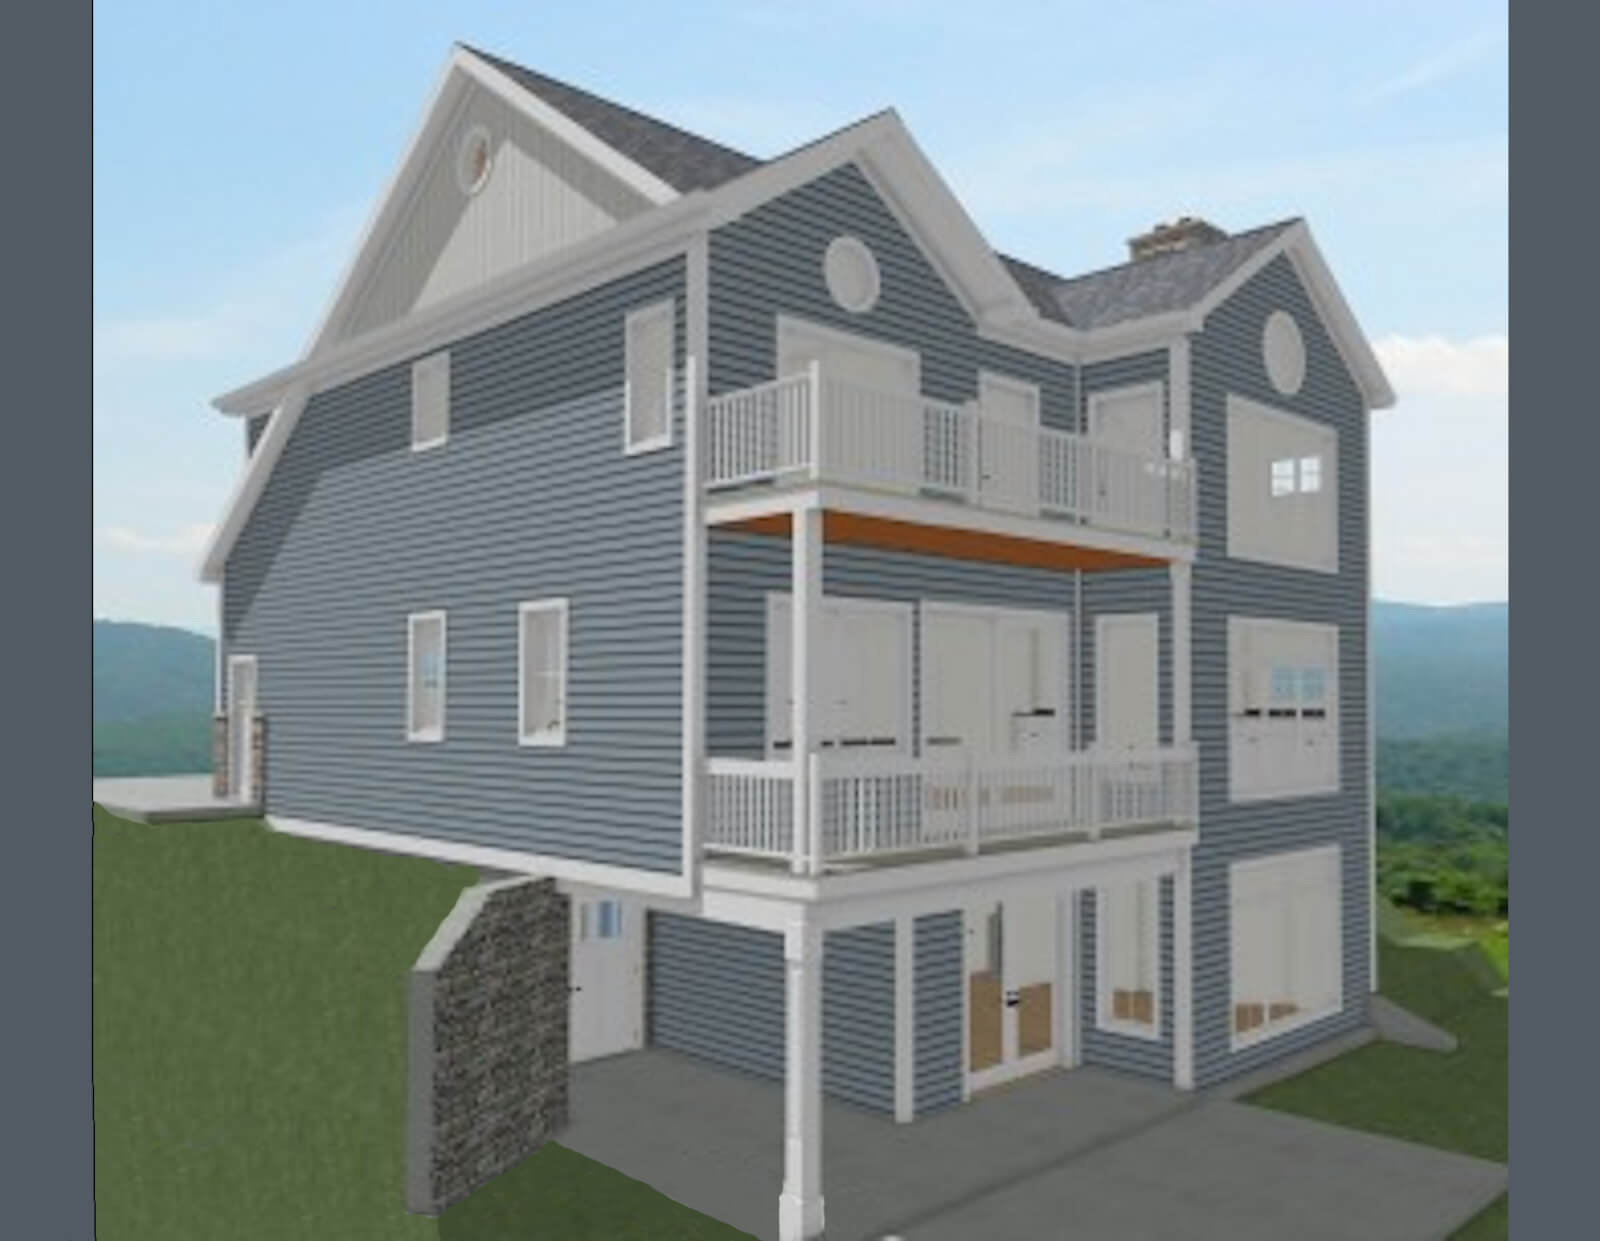
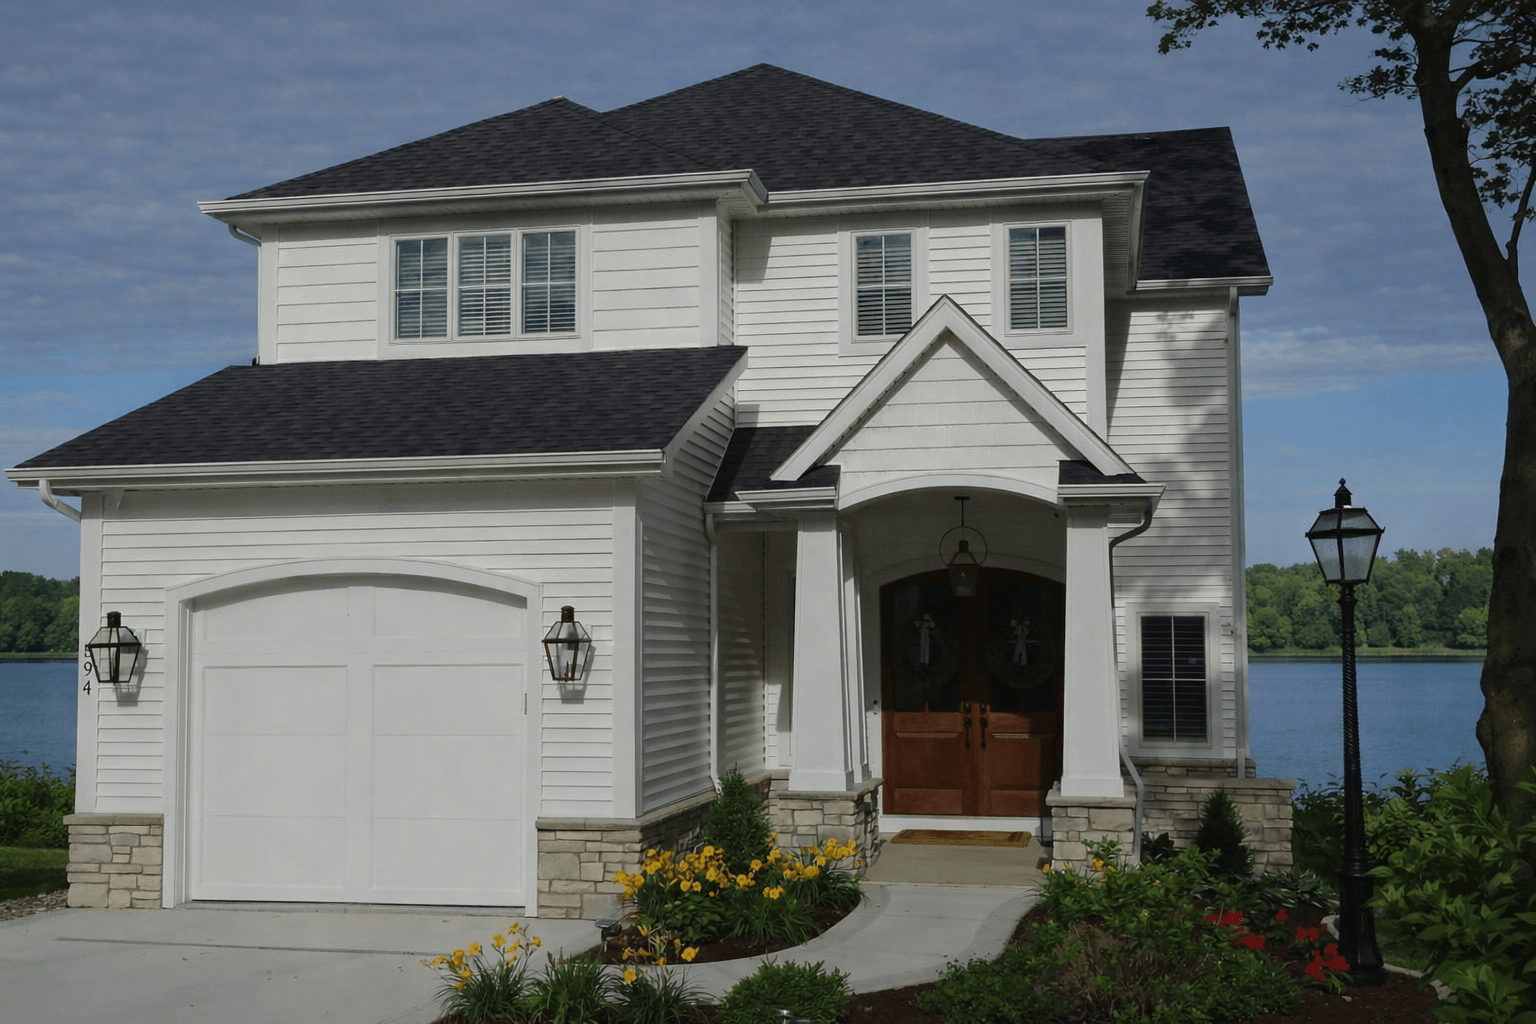




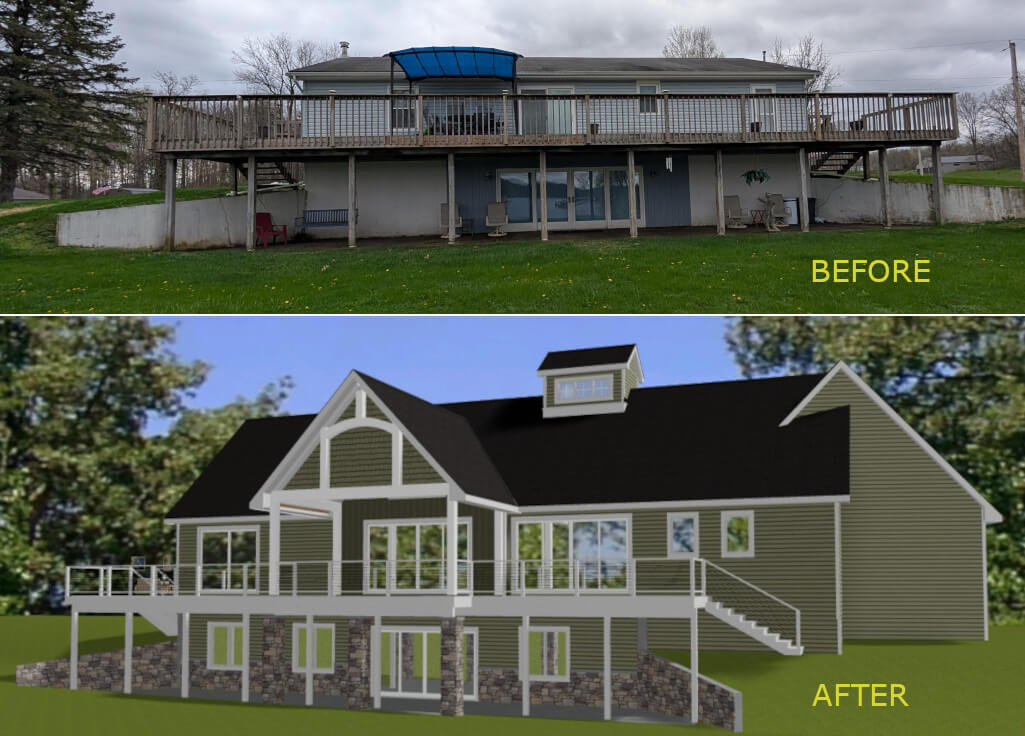
After evaluating the site, the family determined that the existing modular structure would be sold and removed as Lynn had suggested. This decision opened the door to significant improvements, including raising the lower-level walk-out ceilings from 8 feet to 9 feet and giving Lynn full freedom to redesign the main level to meet the owners’ goals.
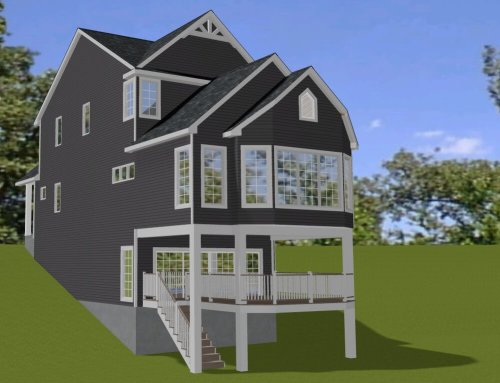
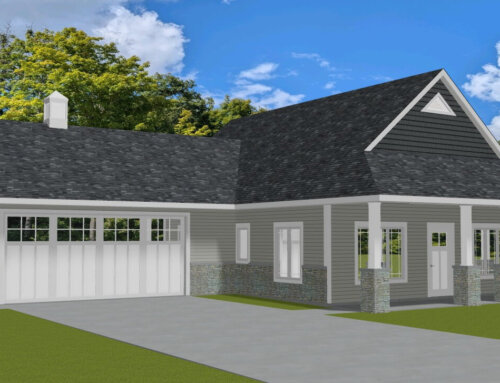








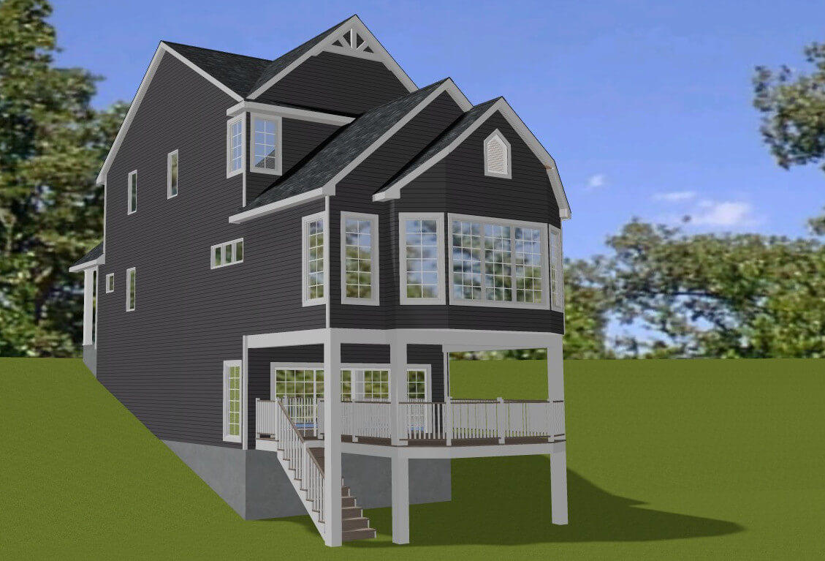
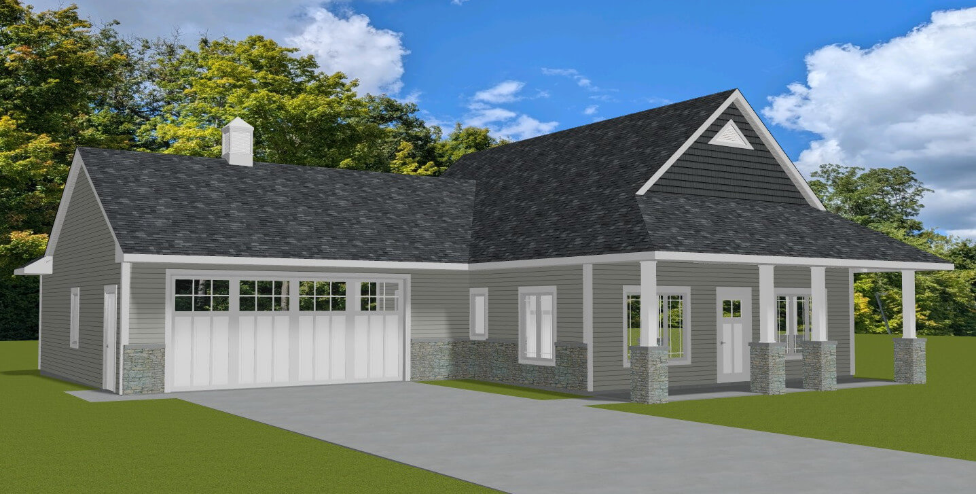
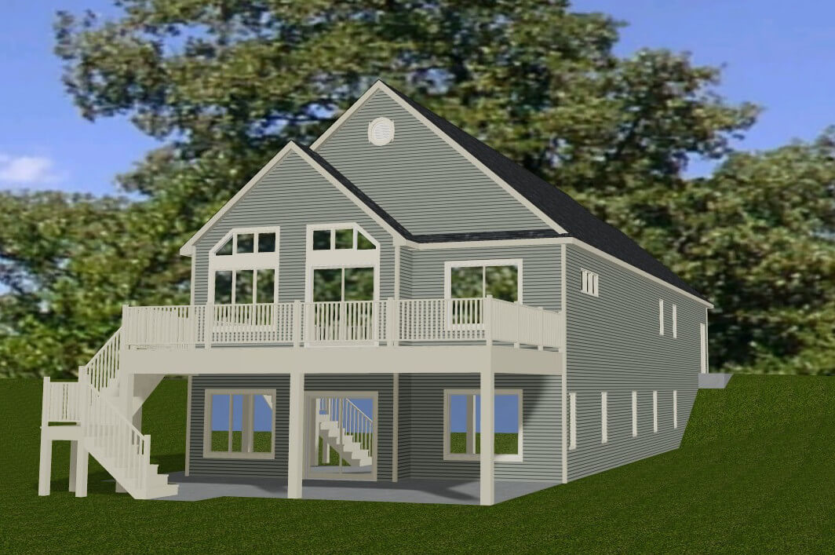
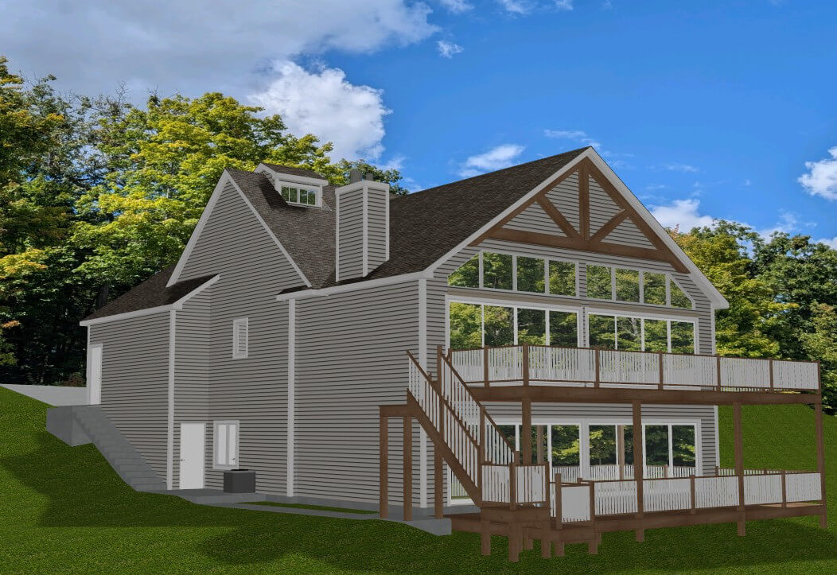
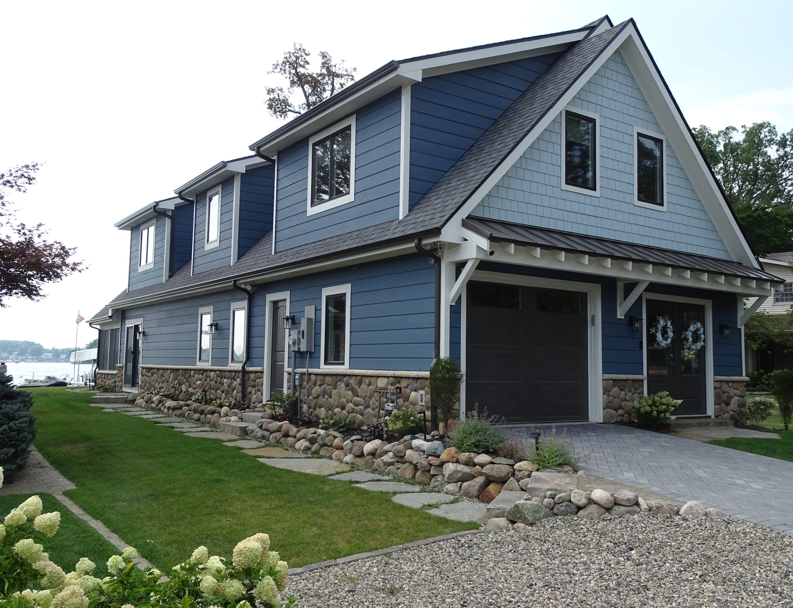


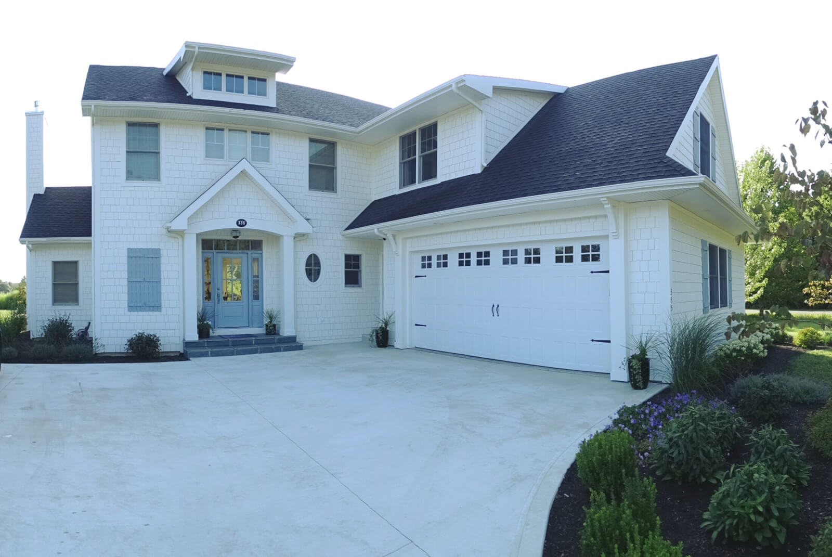










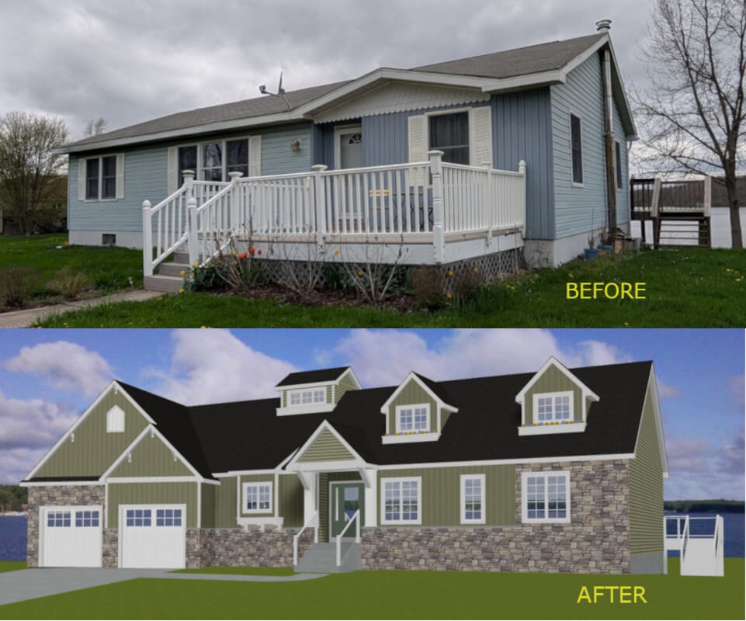
The planned expansion includes an oversized two car garage, a dedicated laundry room, a powder room, and a spacious covered deck. Using a recent survey, Lynn designed the additions to fit entirely within local setback requirements, honoring the owners’ desire to avoid any variance requests.
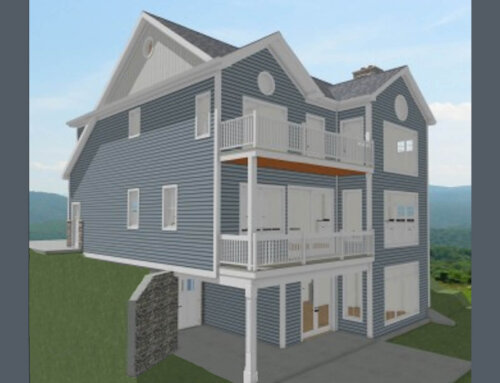
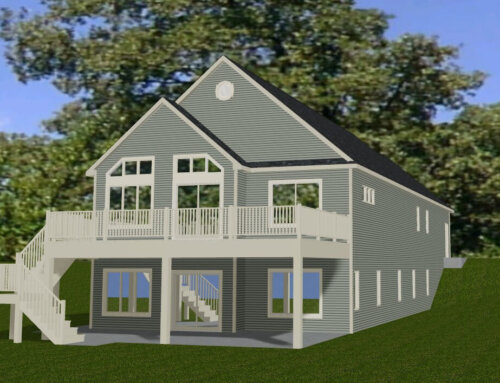
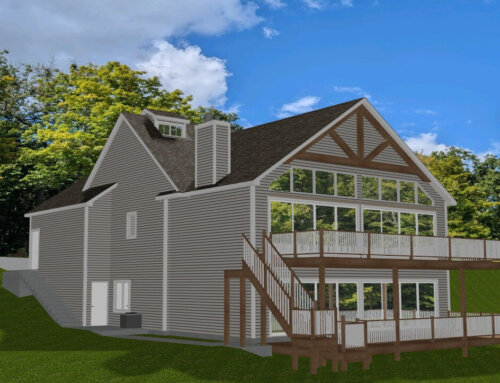




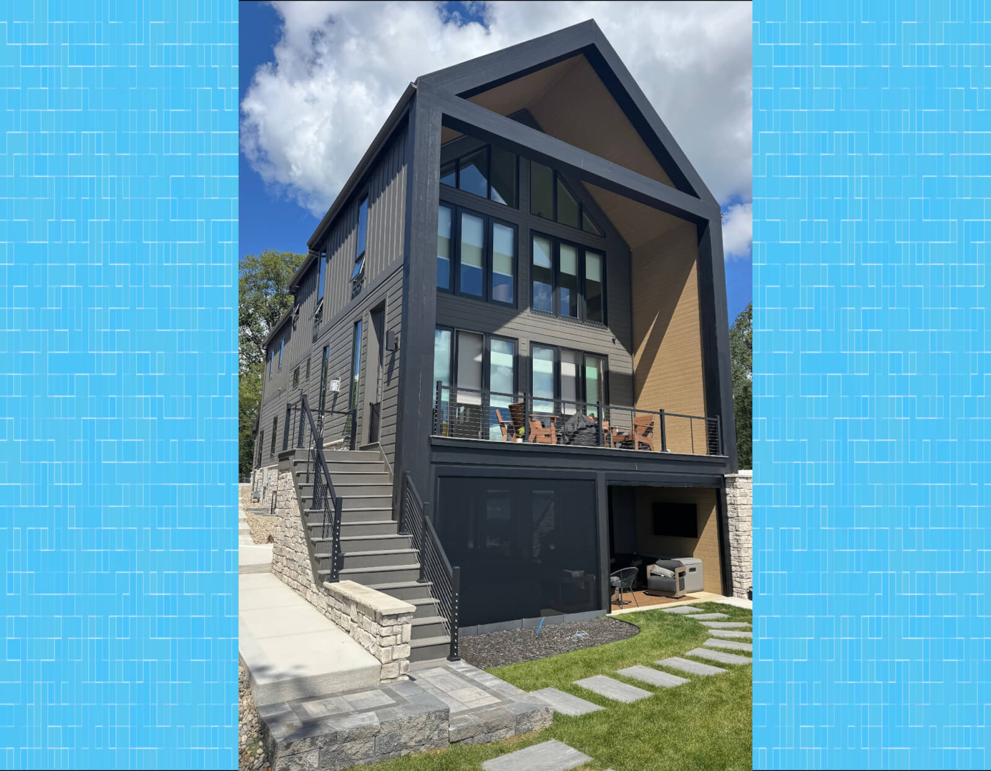


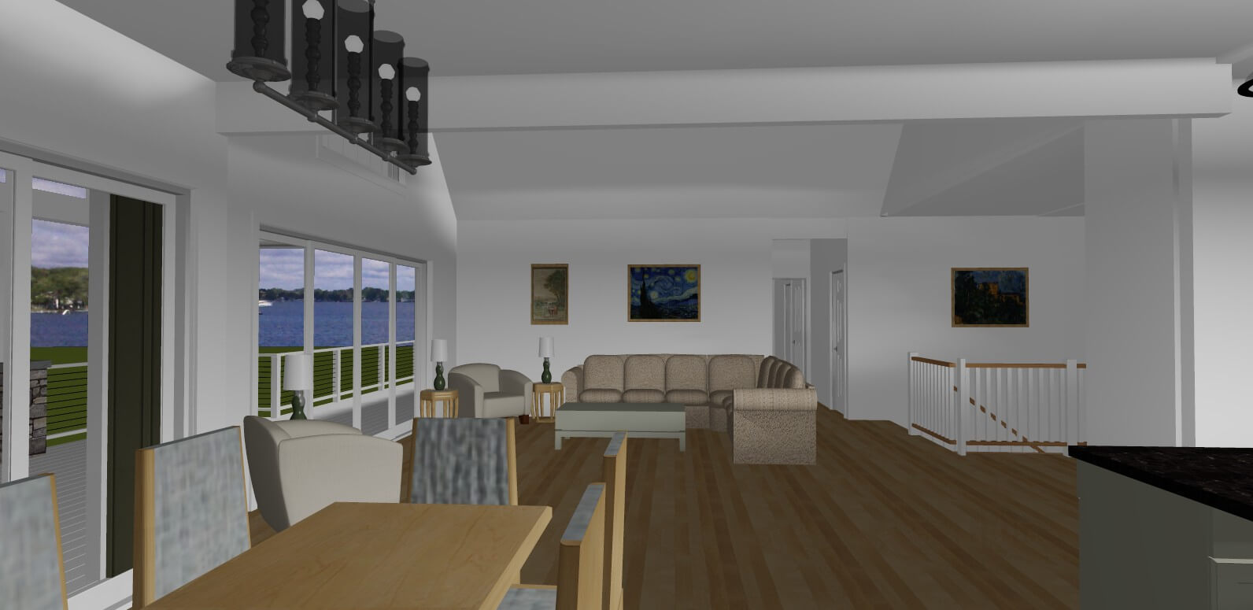
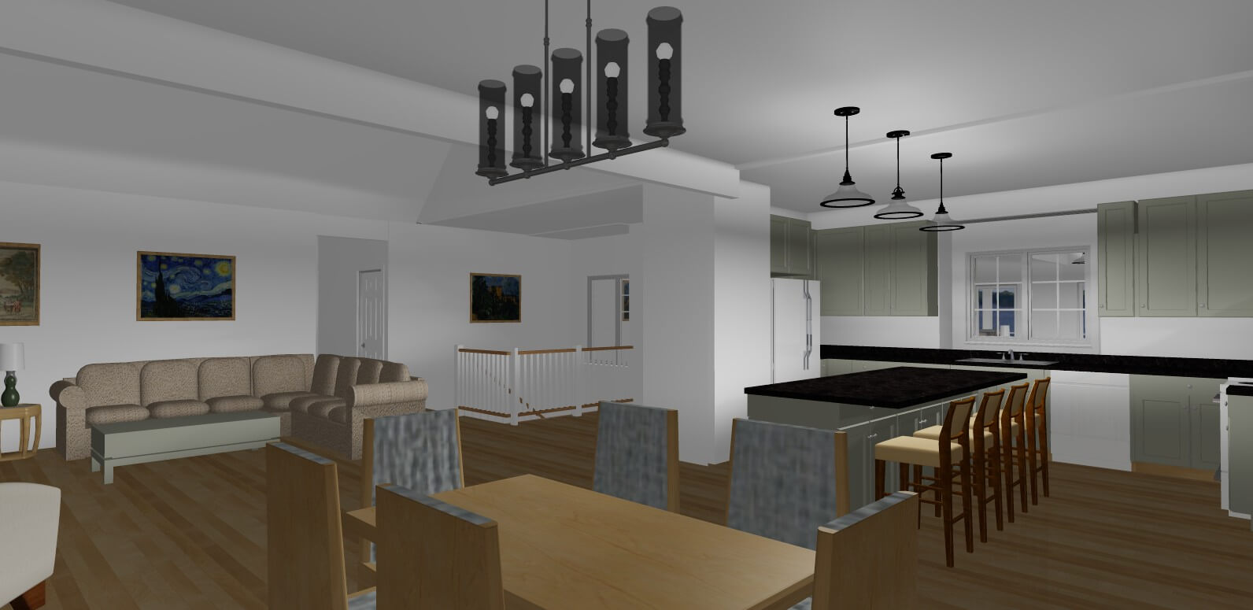
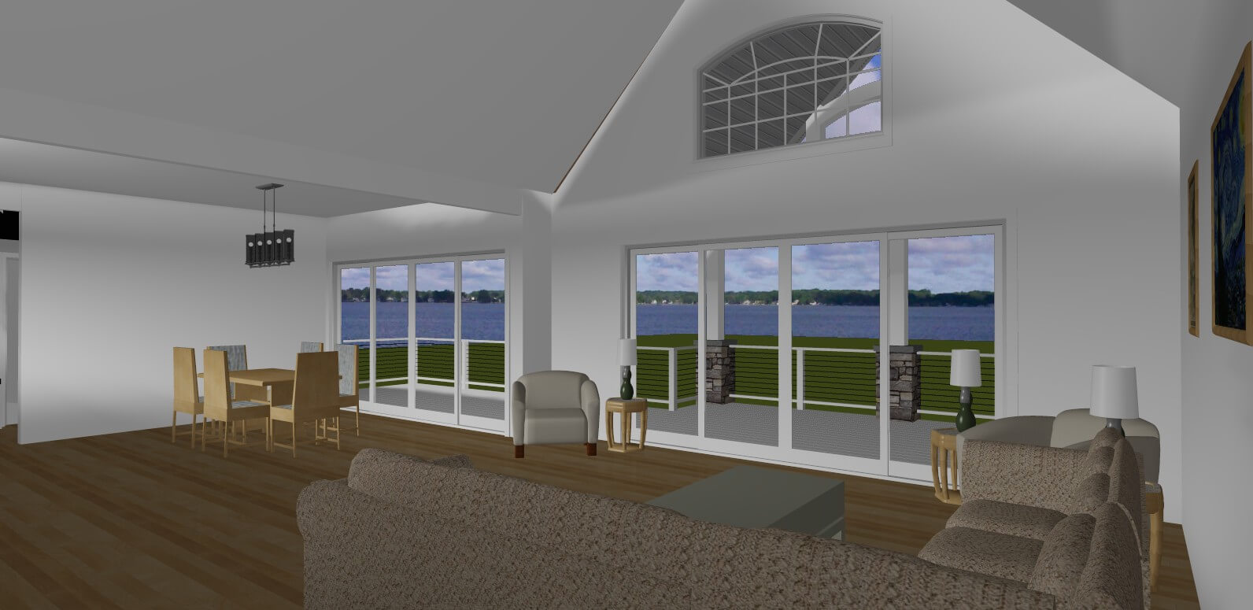
Inside, the main floor will feature an open-concept kitchen, dining area, and great room each oriented towards elevated views of the lake. The primary suite will connect directly to a large deck, partially covered for year round enjoyment. A vaulted-ceiling walk in closet will offer three levels of hanging space with operable pull down upper rods, and a small office will be conveniently located near the primary suite.
The lower level will include two bedrooms, a full bath, and a second full kitchen, along with a generous unfinished mechanical and storage area.
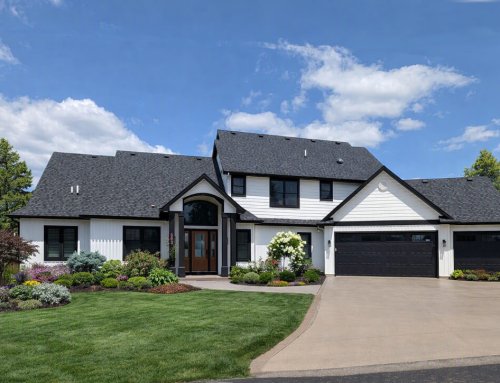
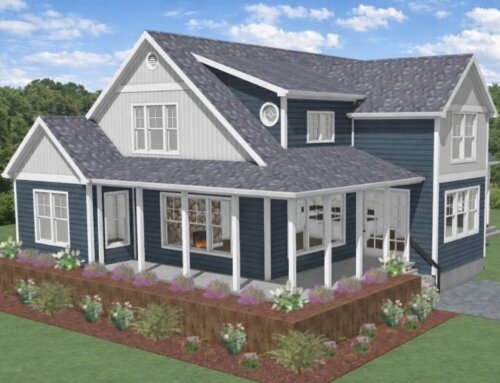
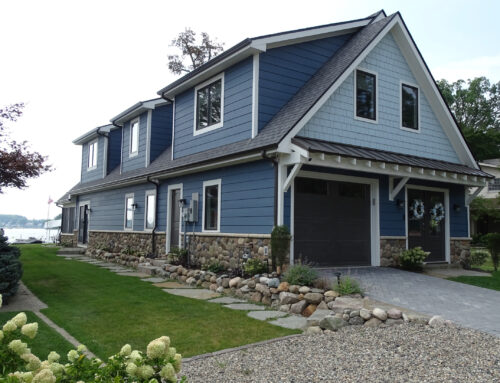
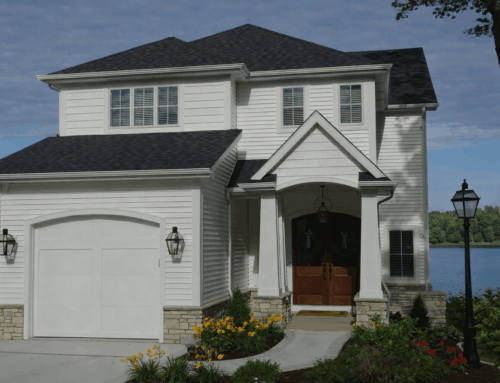



























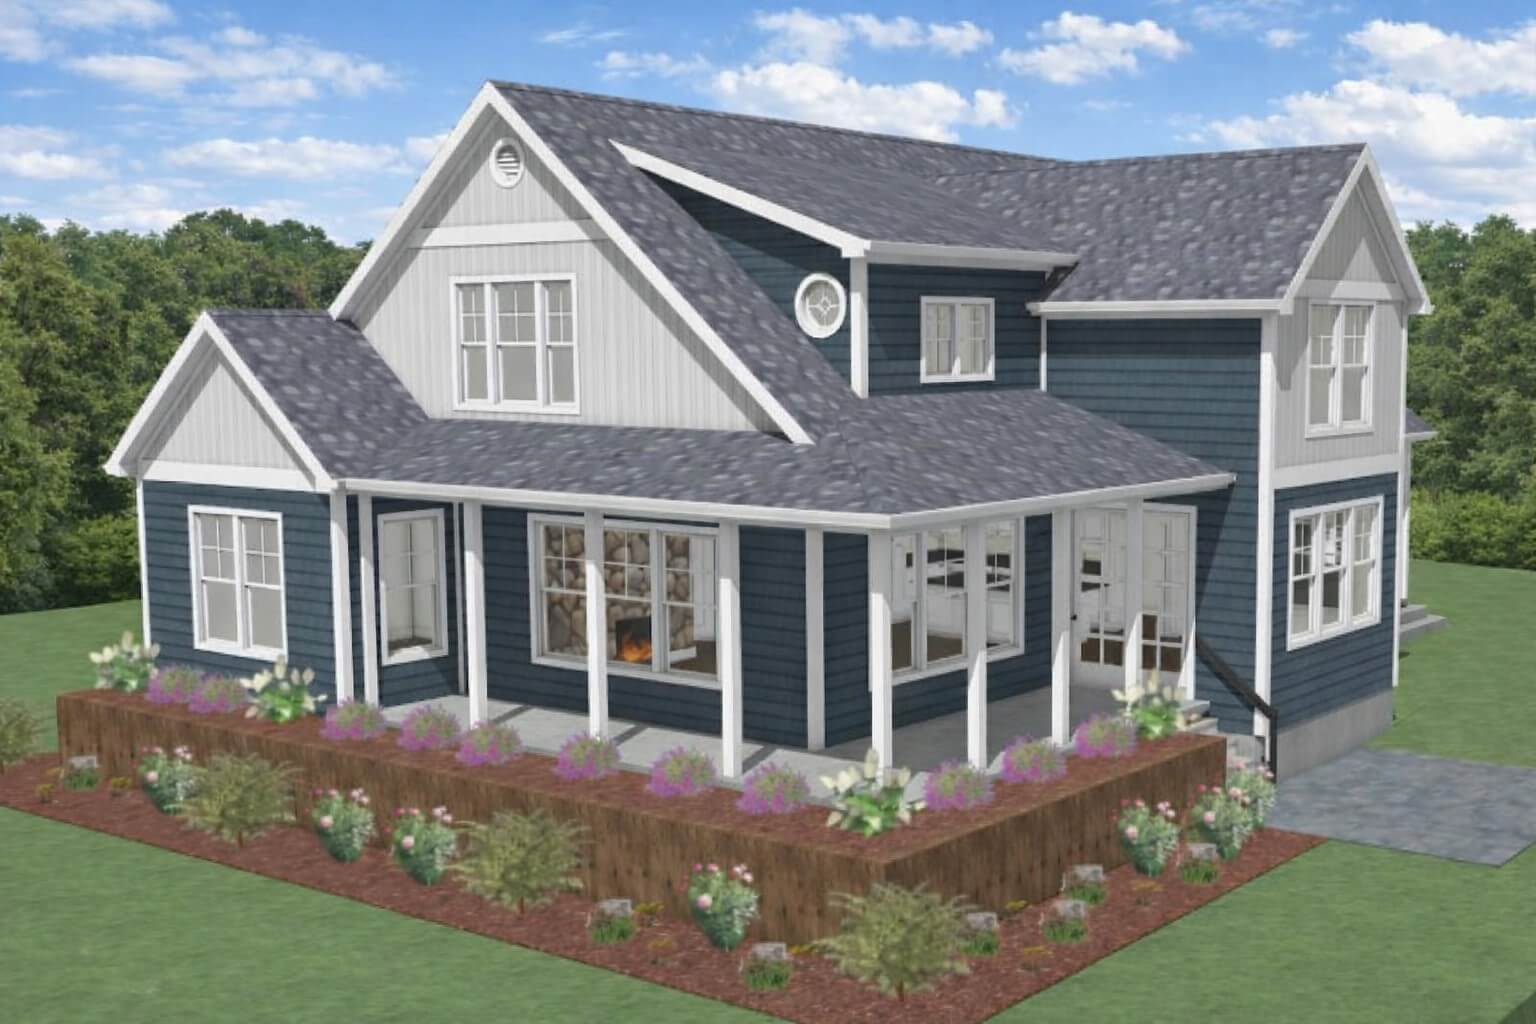





















Exterior finishes will blend vinyl lap, shingle, and board and batten siding with manufactured stone accents. The deck will feature composite flooring and aluminum railing. Mechanical systems will include a two stage high efficiency gas furnace and a gas tankless water heater.
Situated just steps from the Gene Stratton Porter Historic Site, this thoughtfully planned renovation will transform the property into a beautiful and comfortable year round home.