
Project Description
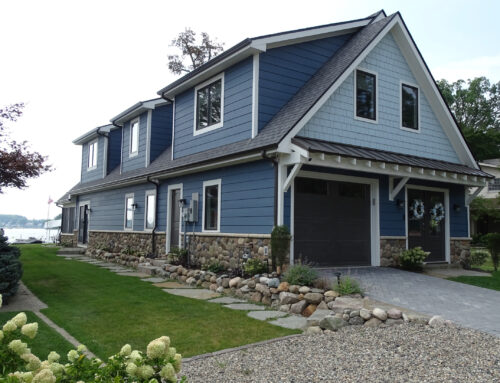
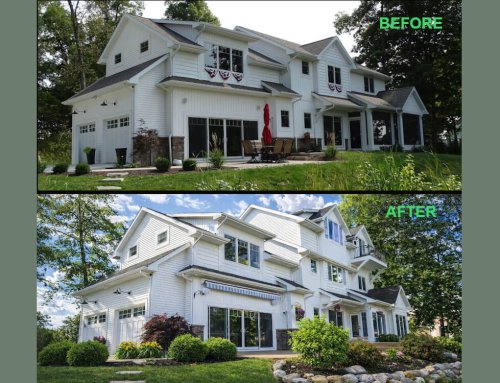
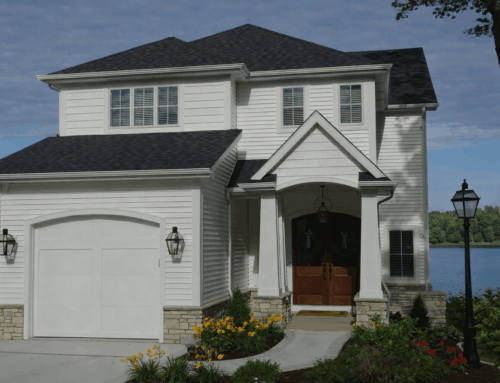

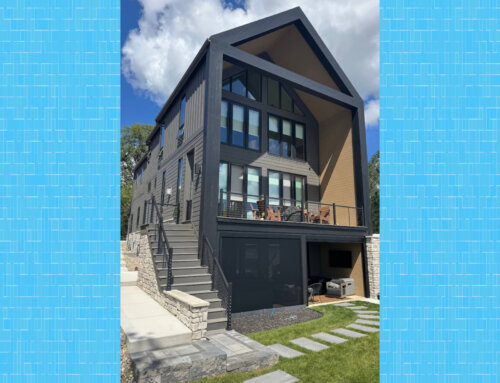

























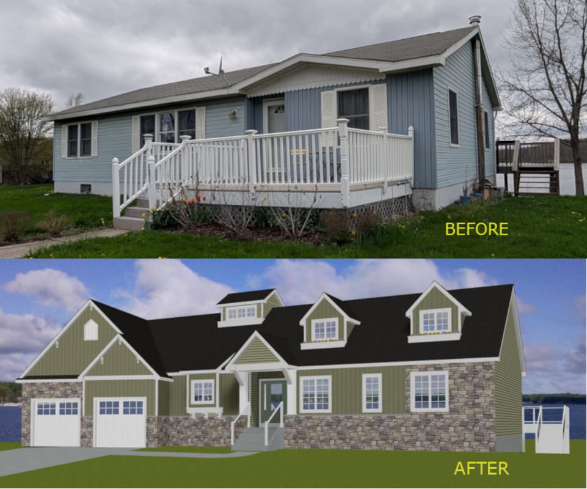
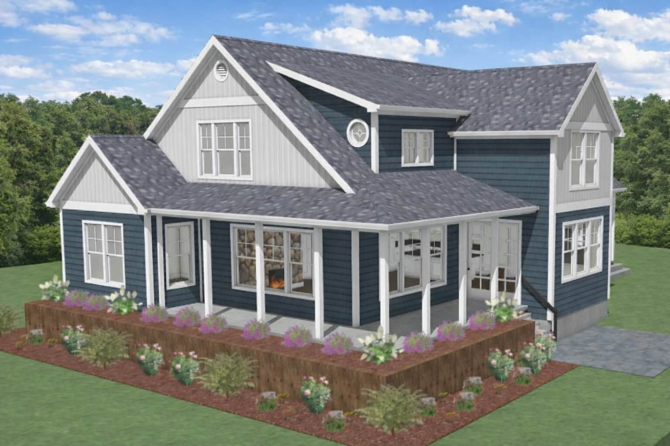
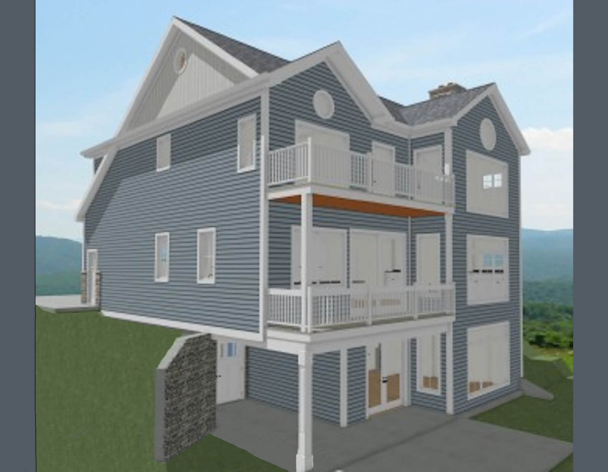
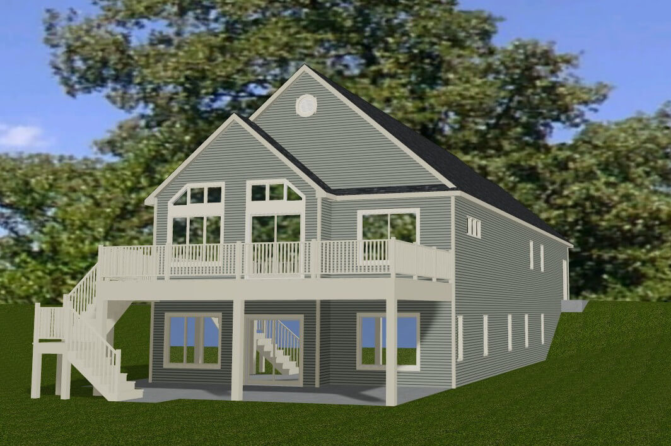
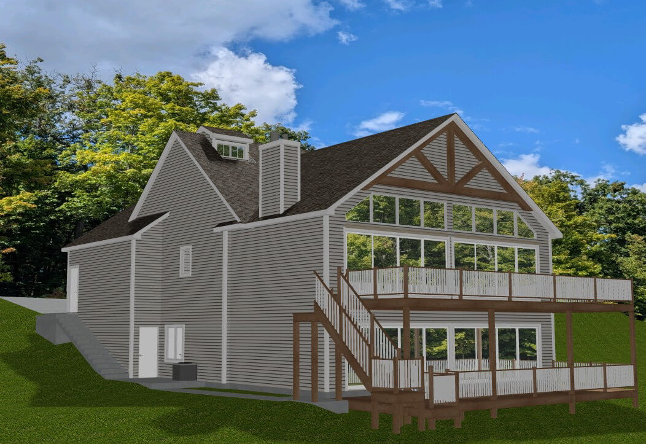
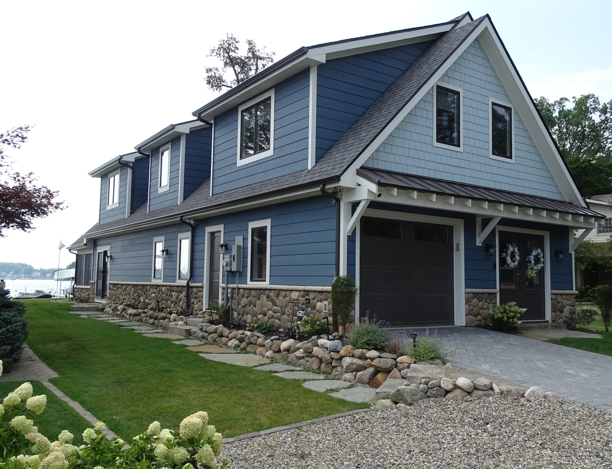
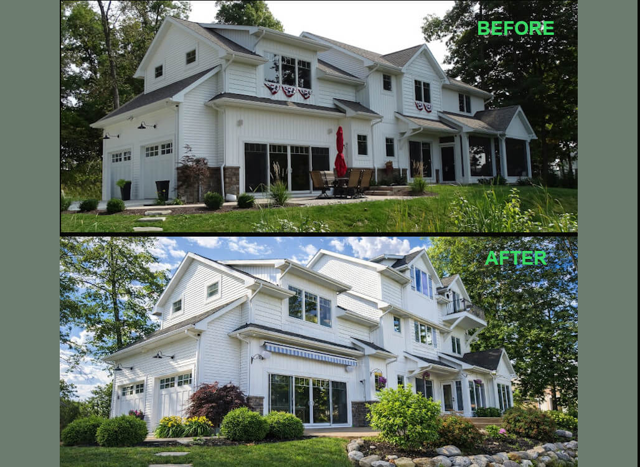
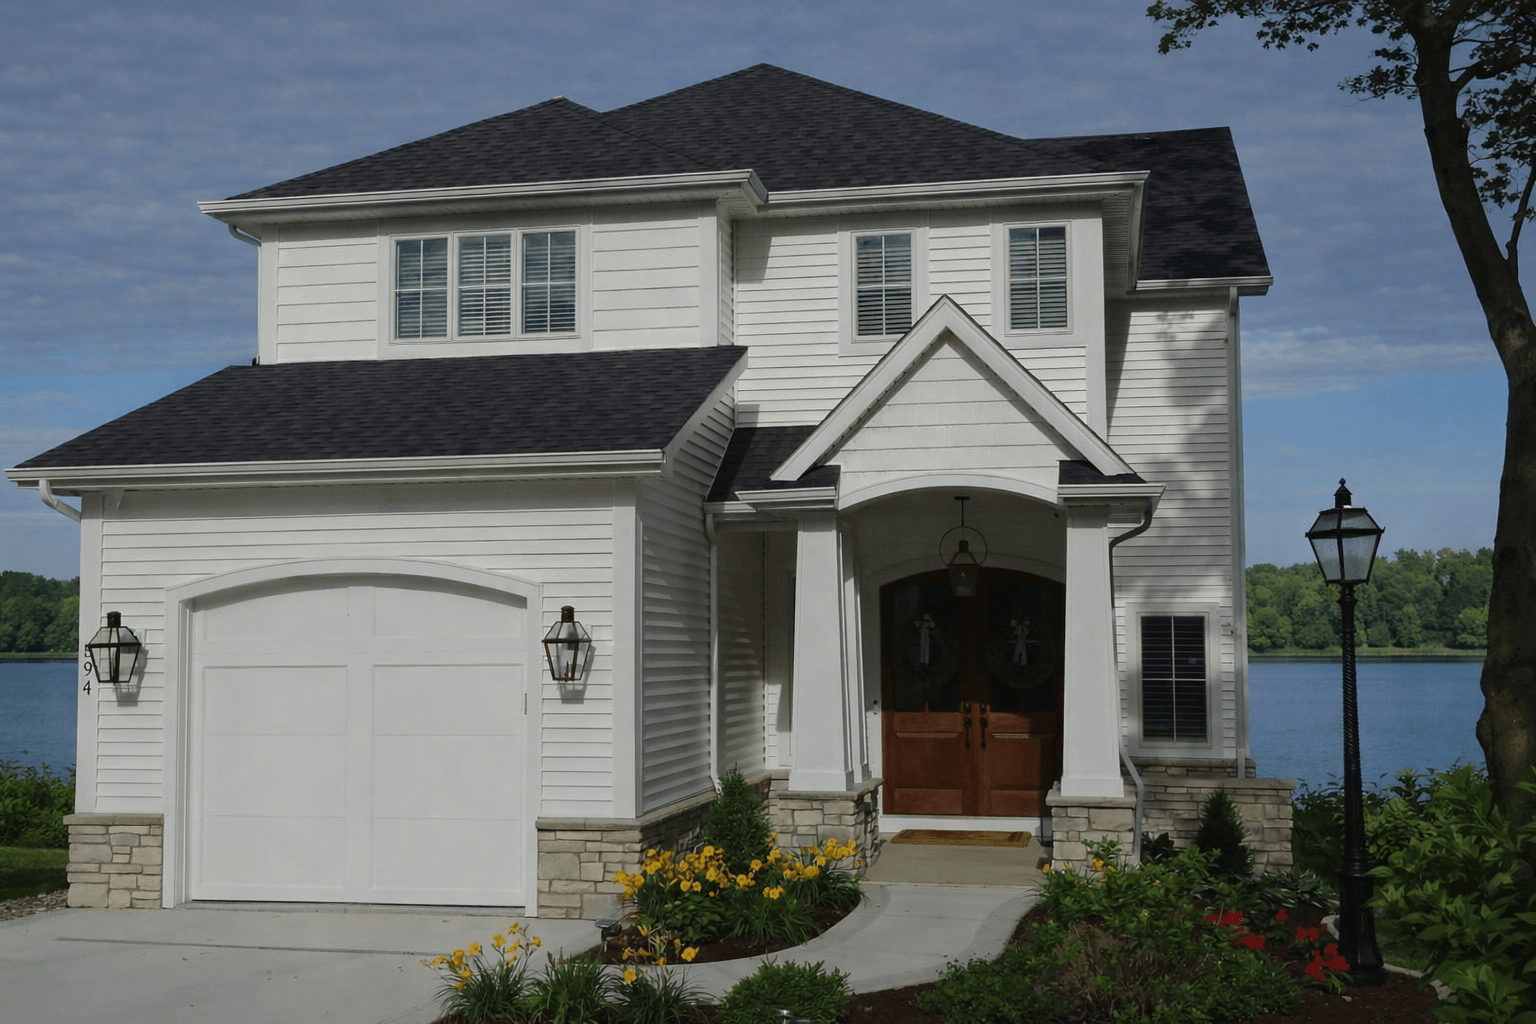



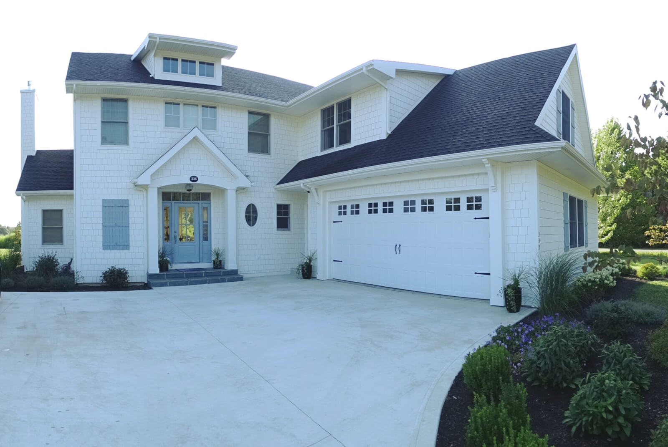



































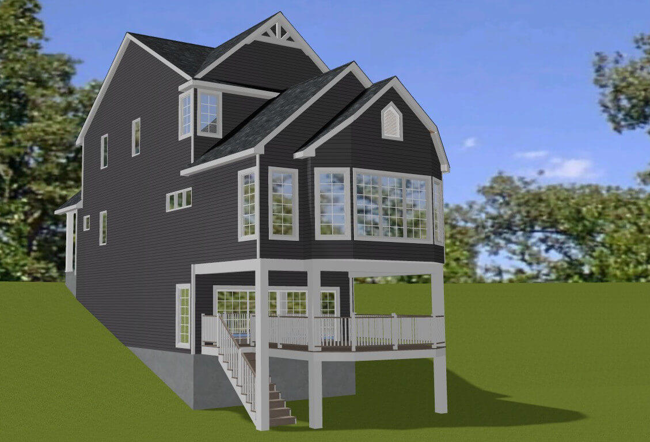
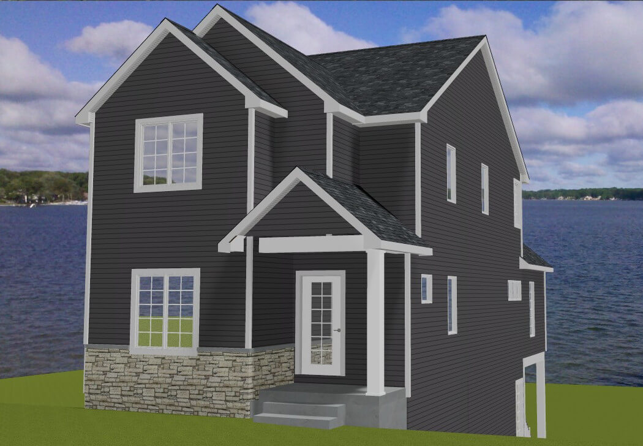
The owners of a narrow, steeply sloped lot on Lake James in Indiana approached us with the goal of replacing their existing cottage with a new lake home—while avoiding the uncertainty of the variance process. This created a unique design challenge: delivering a functional, comfortable vacation home that fully complies with Steuben County zoning requirements.
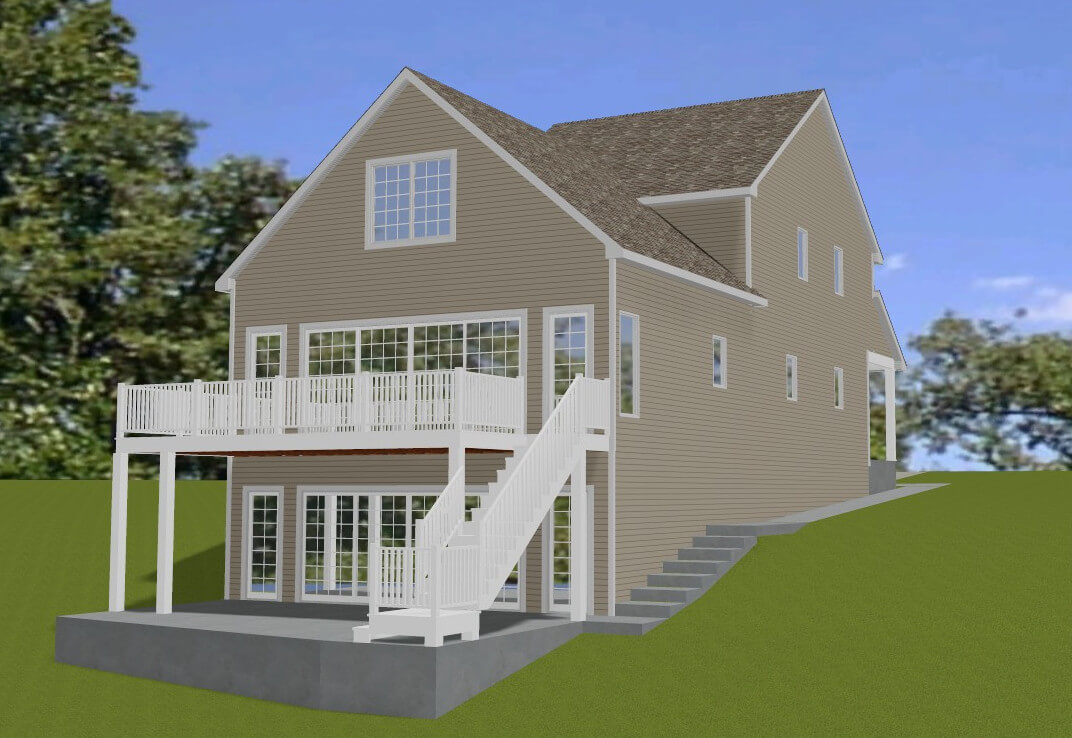
The owners envisioned a four‑bedroom home with 3½ baths and an open kitchen, dining, and great room layout. They also requested a well‑sized recreation space on the lower level, with plumbing provided for a future wet bar.
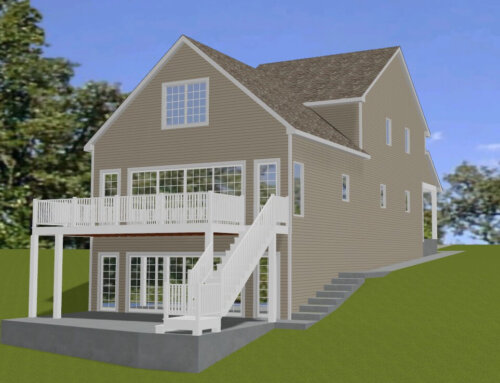
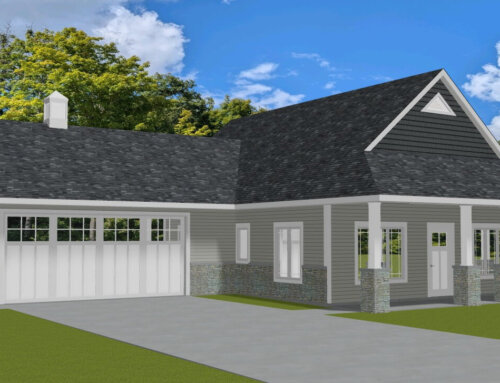
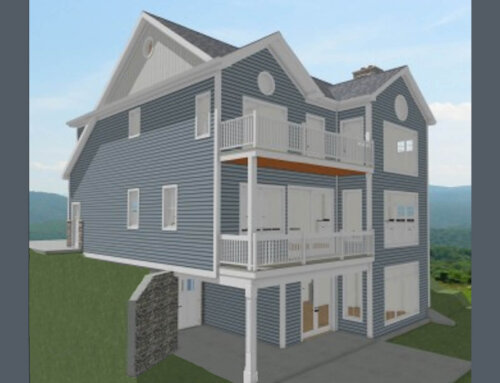
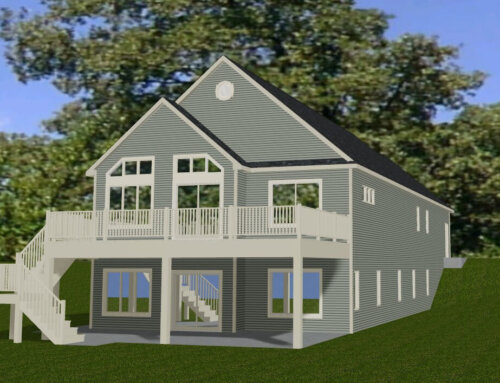
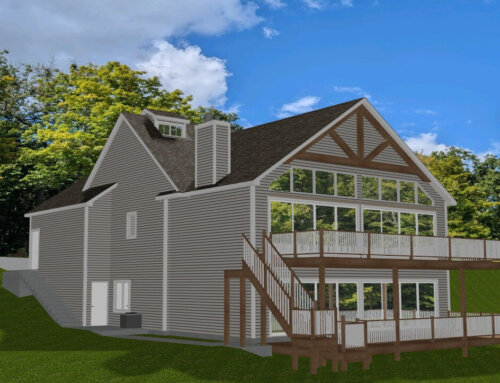


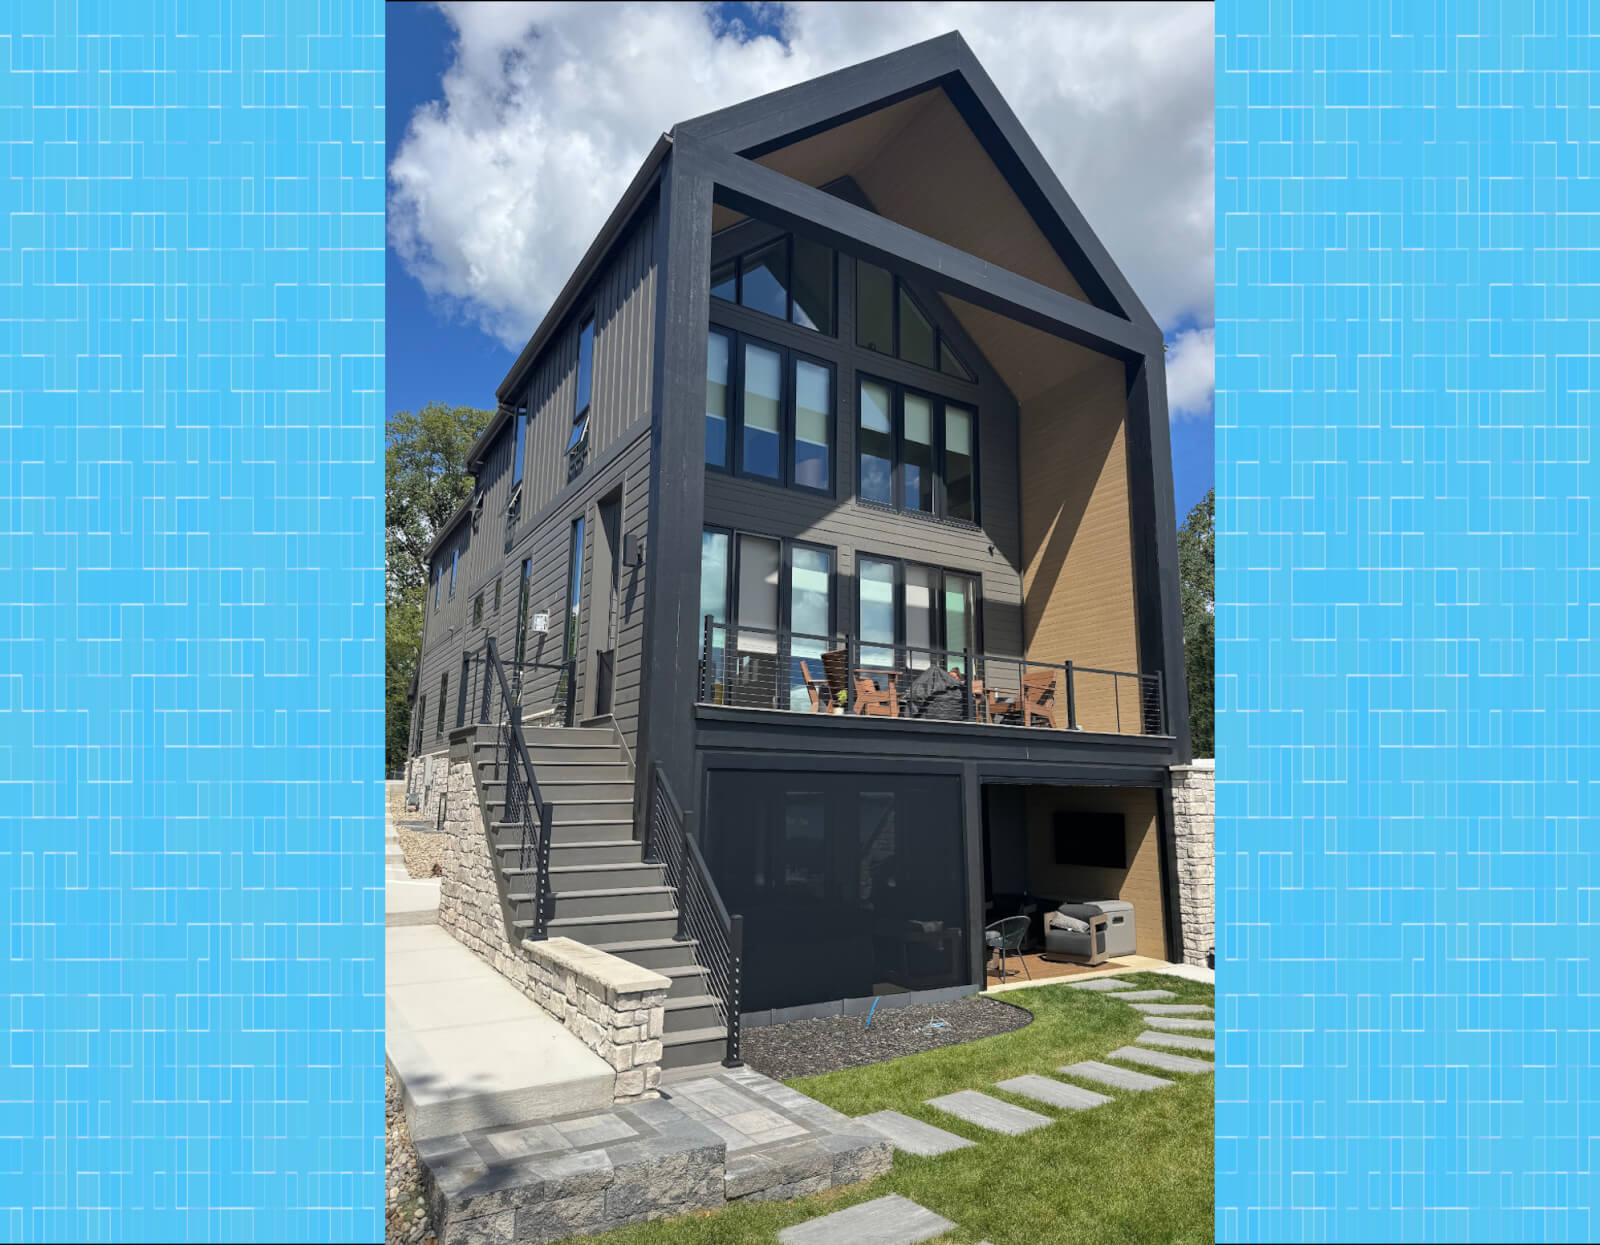


Lynn successfully designed a home that incorporates all of these elements, including a generously sized covered deck and ample unfinished storage space on the lower level. Remarkably, the entire design fits within a footprint less than 21 feet at its widest point.
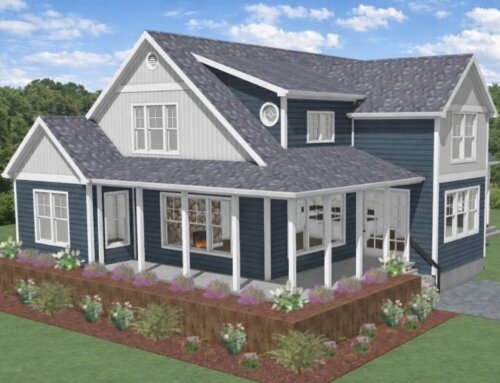



As is common along northern Indiana lakefronts, soil conditions require the foundation to be supported by pilings. The exterior will feature low‑maintenance vinyl lap and shingle siding complemented by manufactured stone.
The home’s mechanical systems include a high‑efficiency gas furnace paired with a high‑SEER air conditioning system, zoned to provide independent comfort control on each level. Potable hot water will be supplied by a tankless water heater.