
Project Description
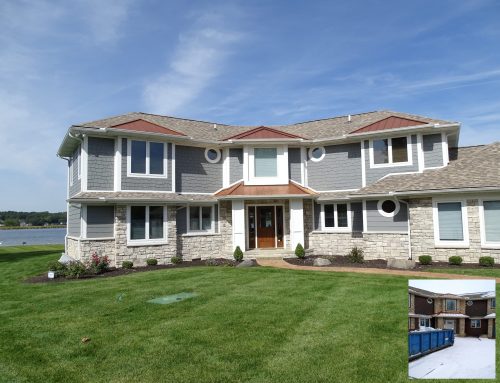
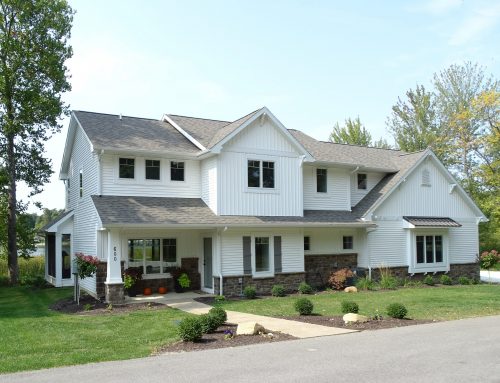
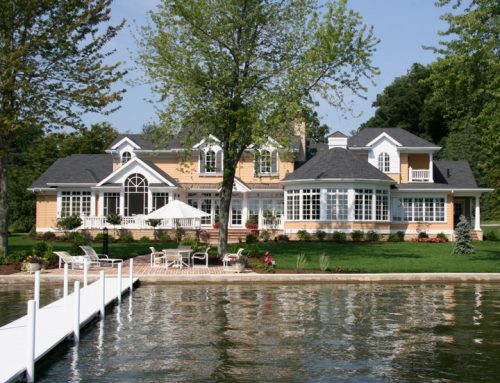
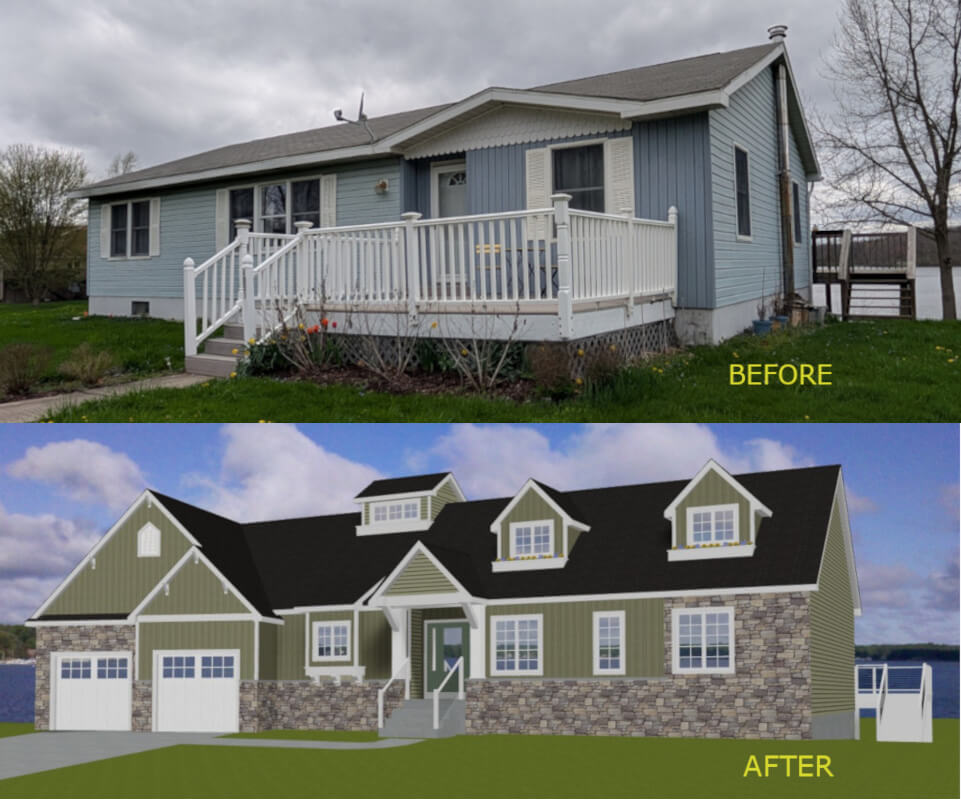
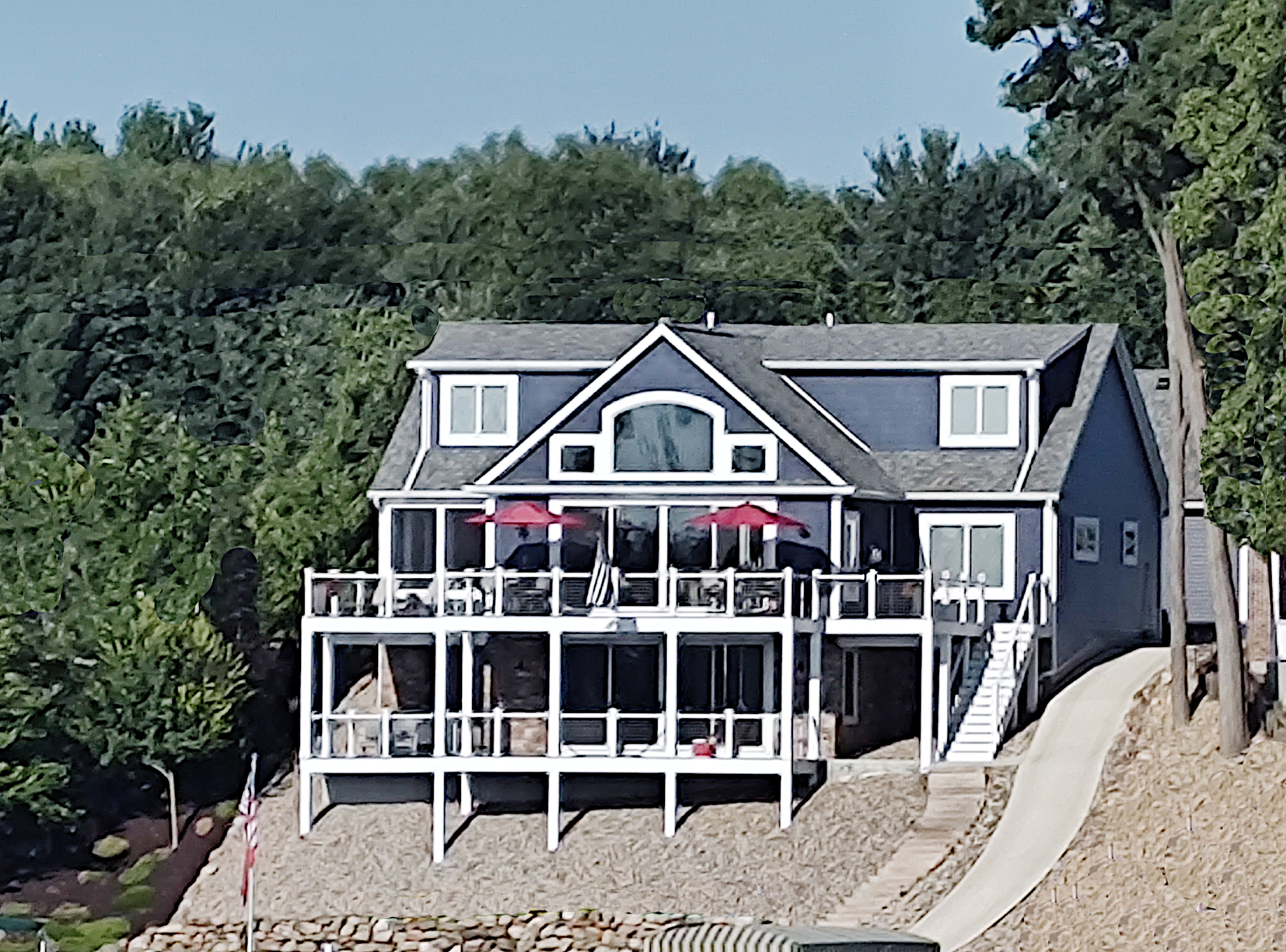
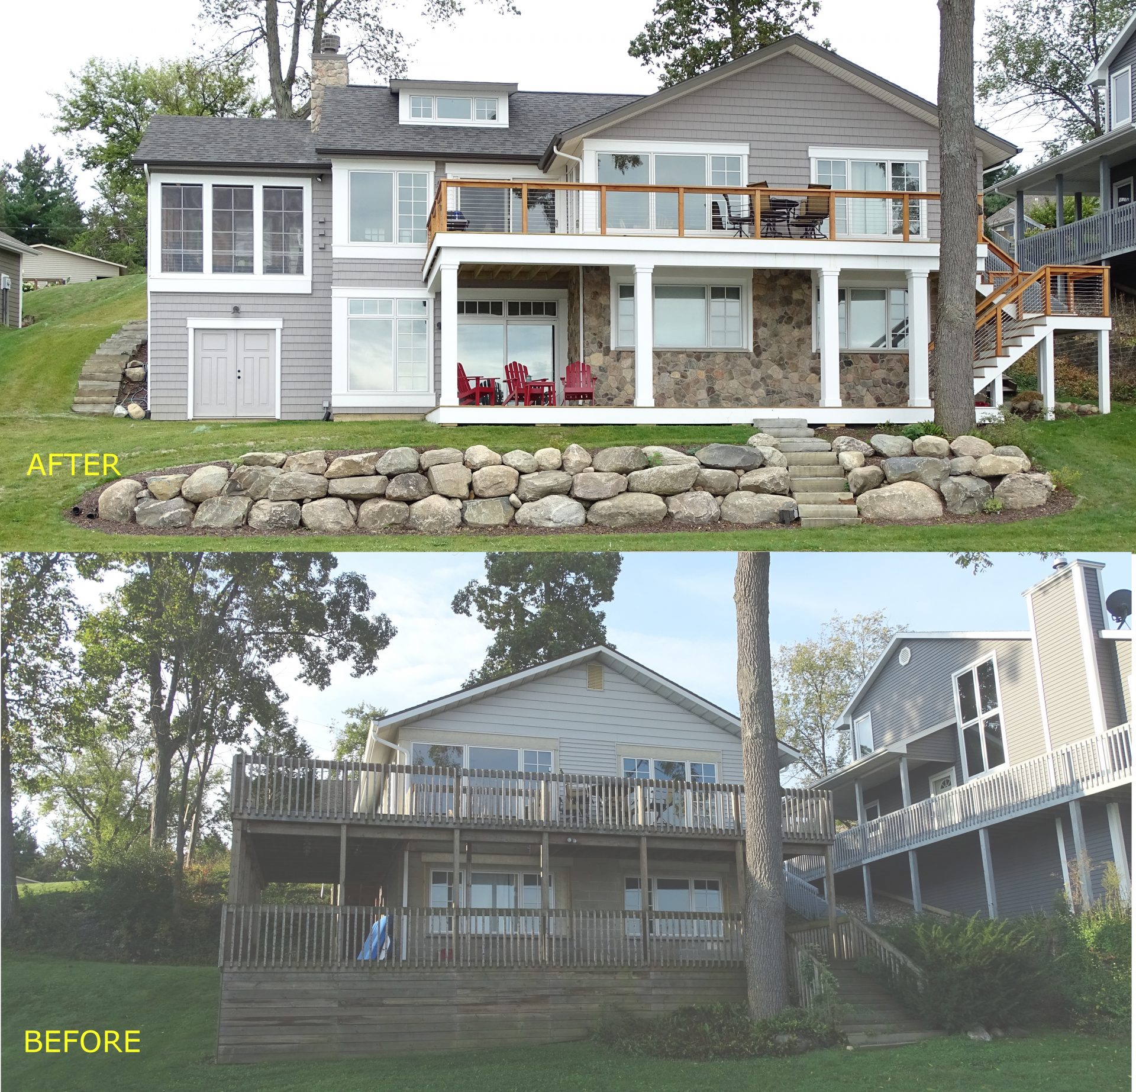
Having observed our company successfully design and build a residence near their cottage on Sylvan Lake, the owners of a waterfront property down the road approached us to create a custom lake home tailored to their needs. Their vision included the demolition of the existing residence and removal of several large, high-maintenance trees, creating an exceptional opportunity to design a home site free from many of the space constraints typically associated with lakefront properties.
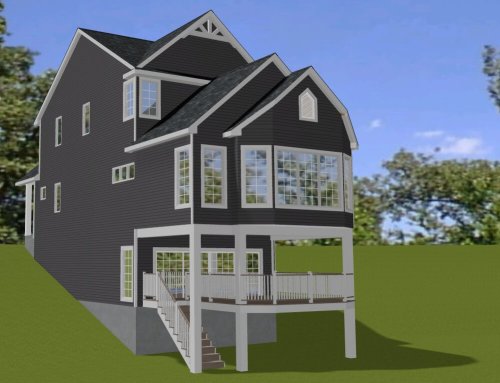
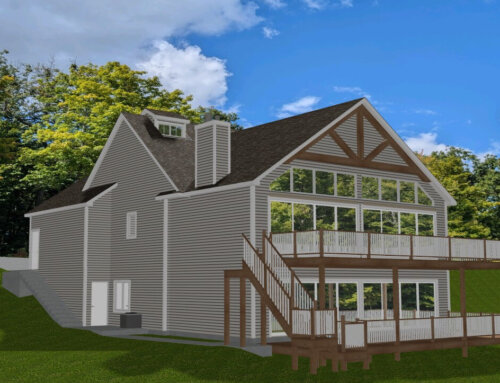
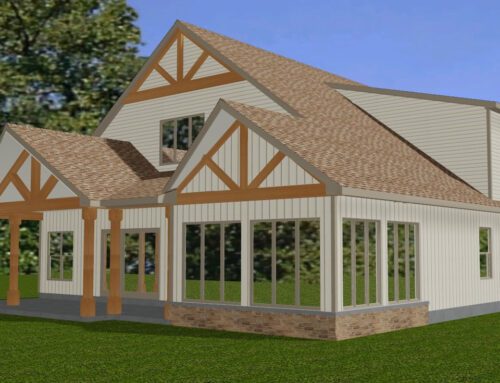
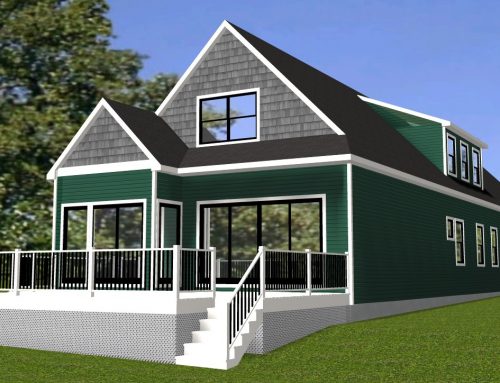
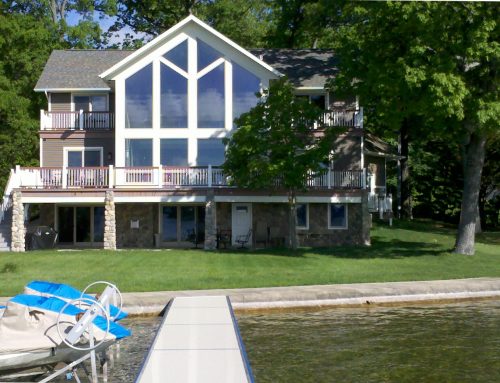
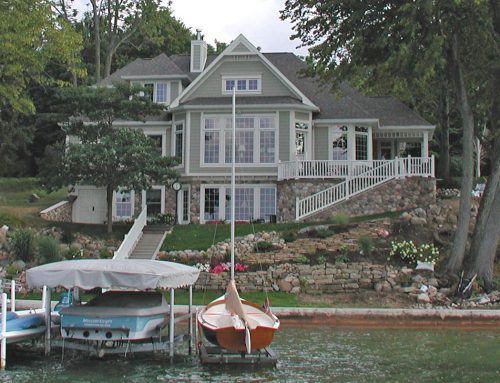
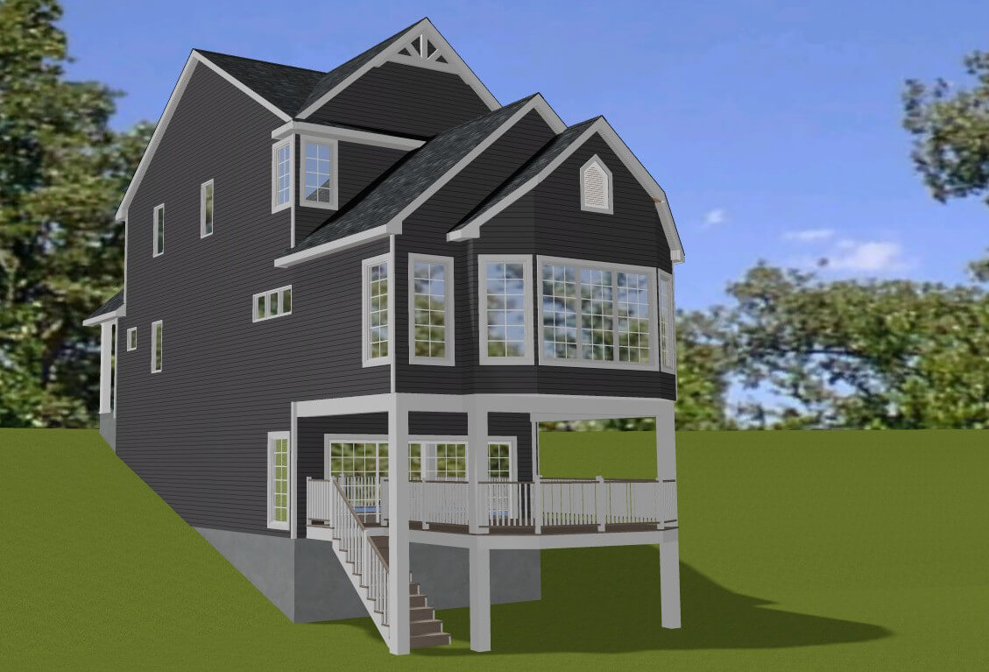
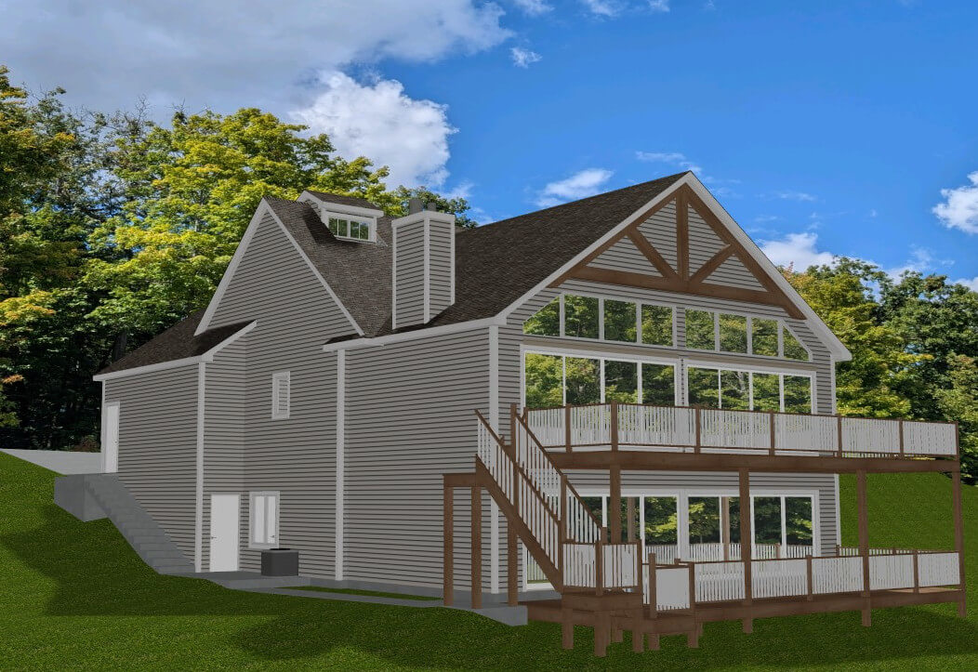
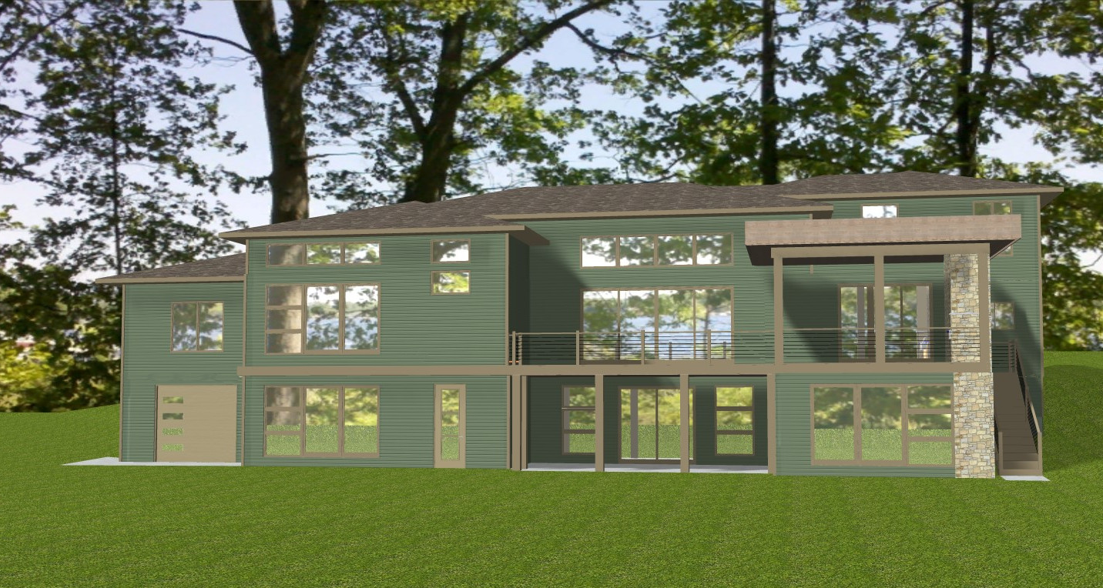
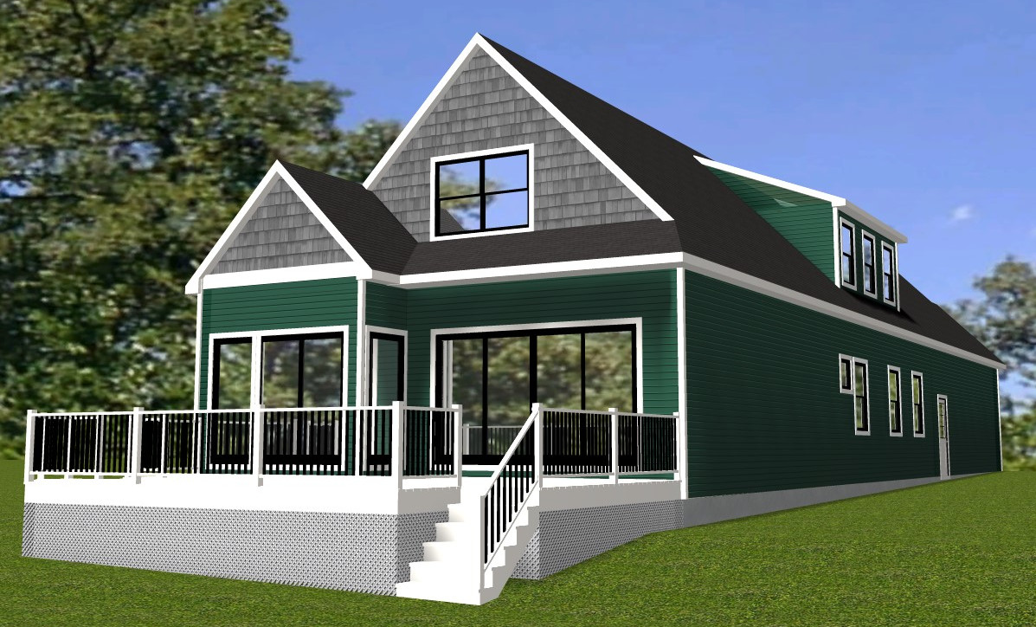
Working closely with the homeowners, Lynn developed a thoughtfully designed 2,534-square-foot, one-and-one-half-story residence situated on a full walk-out basement. The lower level includes an additional 683 square feet of finished living space, providing ample room for both everyday living and entertaining.
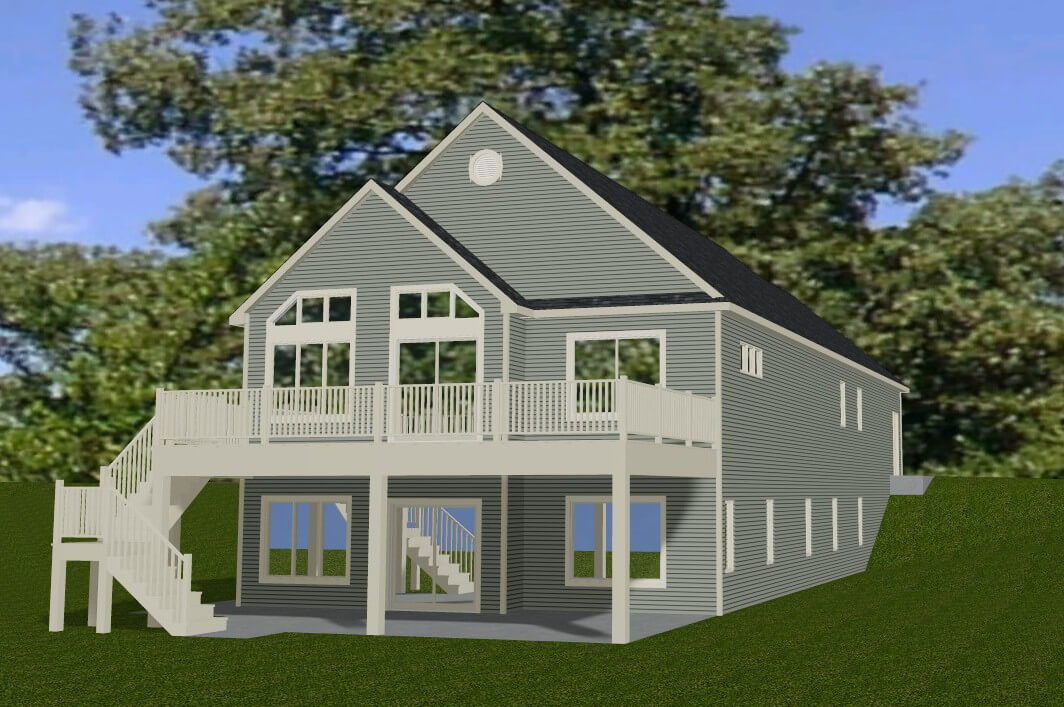
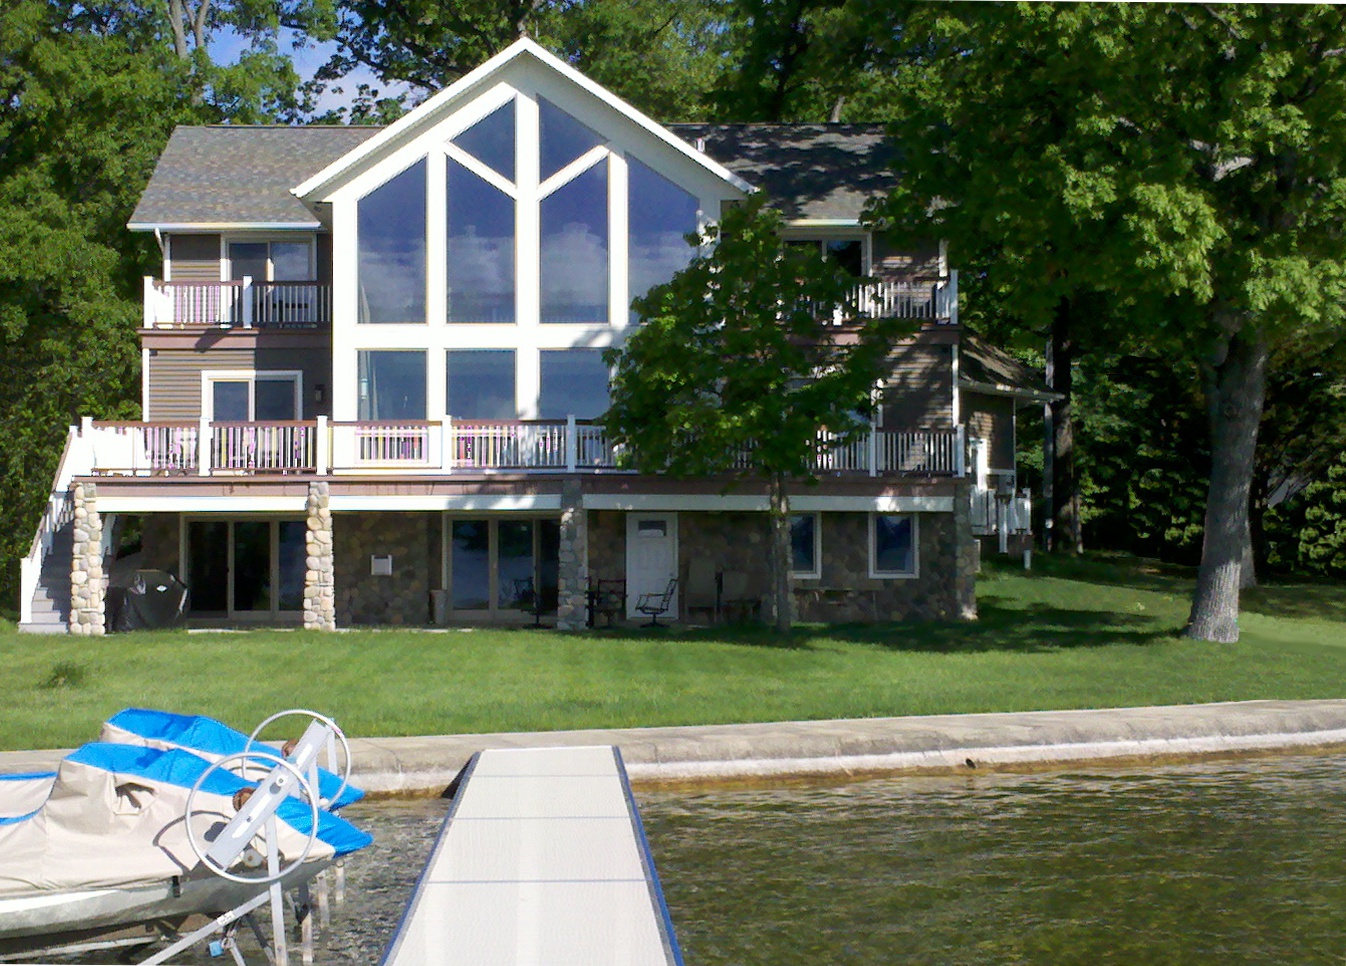
Upon completion, the home will feature three bedrooms and three-and-one-half baths. The main level will include the owner’s suite, along with a spacious great room, kitchen, and dining area. A dramatic cathedral ceiling will enhance the great room, creating an open and inviting atmosphere that can be appreciated from the upper-level catwalk connecting the two secondary bedrooms.
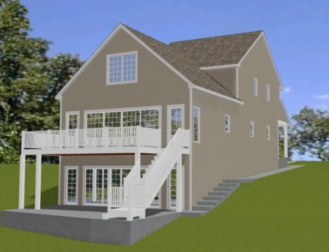
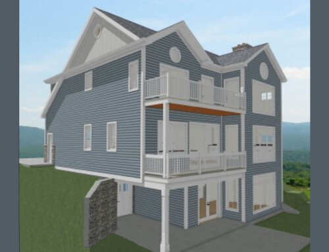
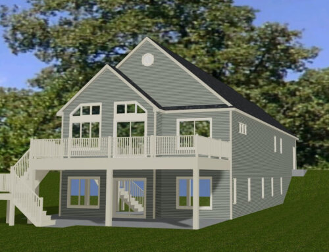
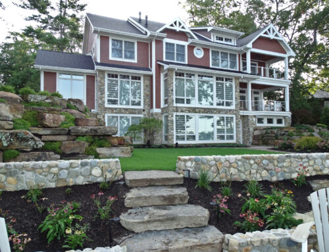
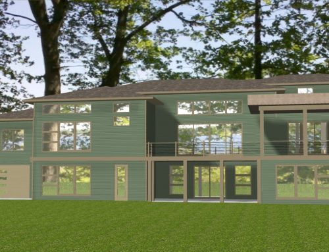
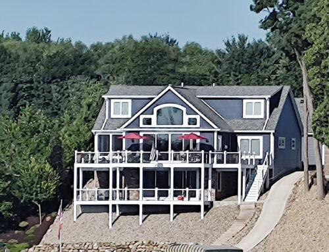
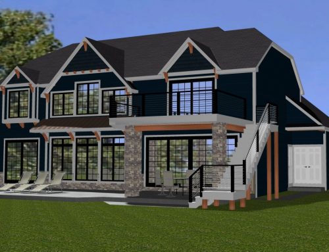
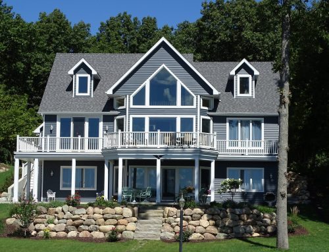
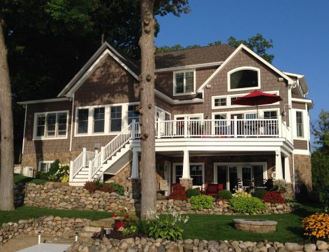
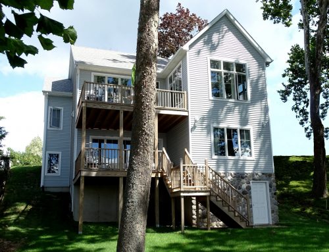
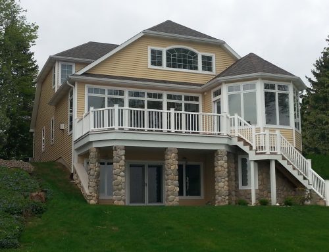
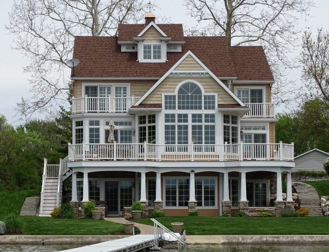
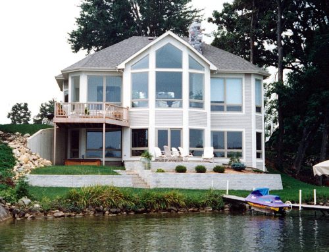
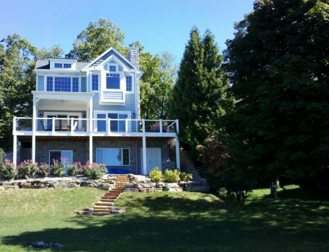
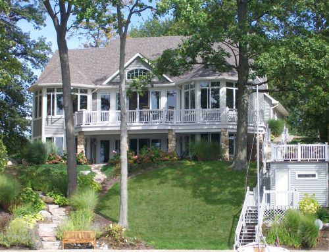
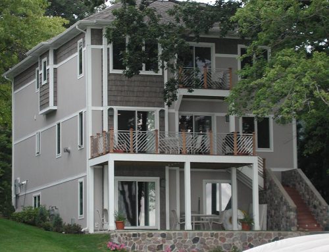
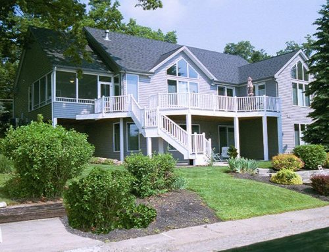
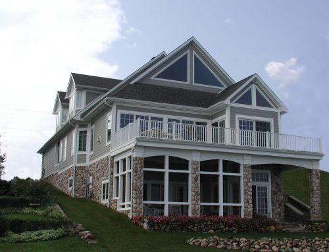
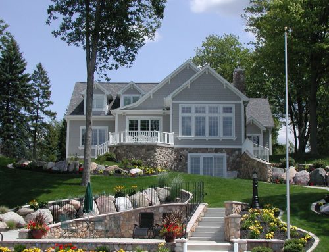
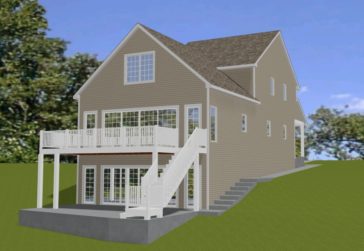
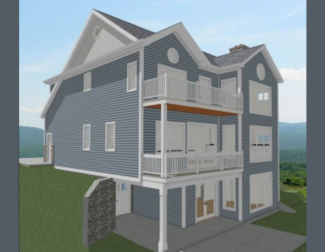
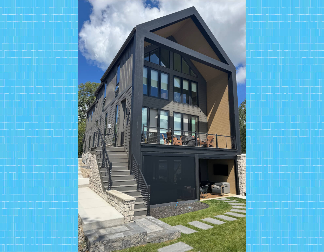
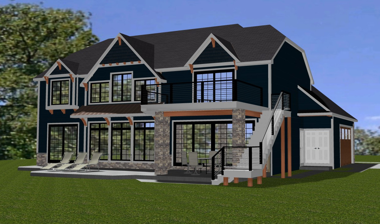
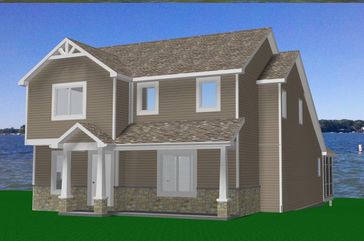
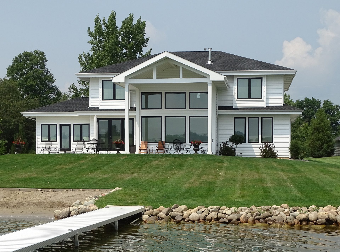
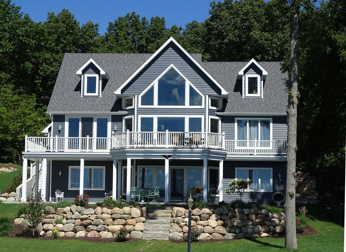
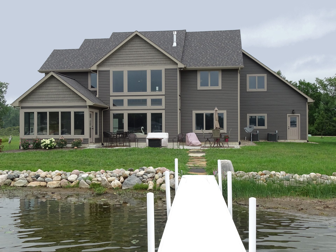
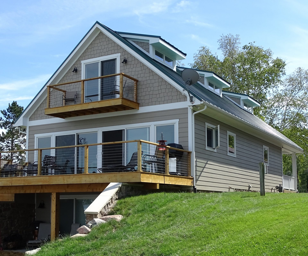
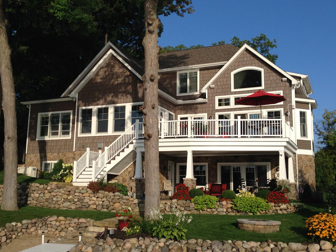
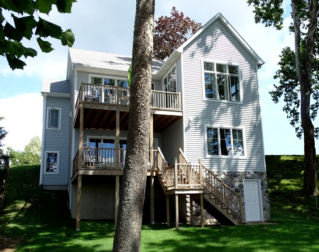
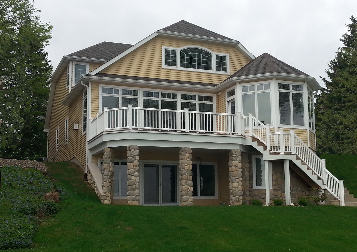
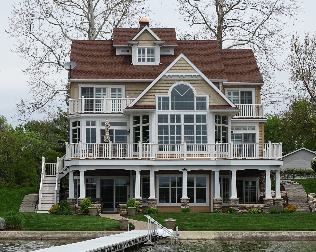
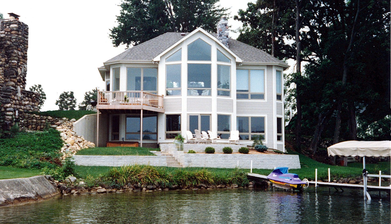
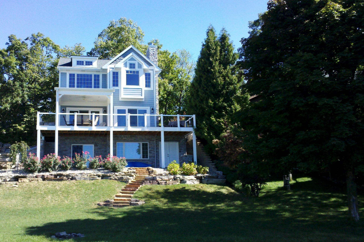
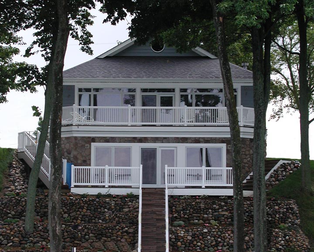
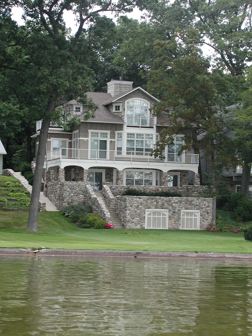
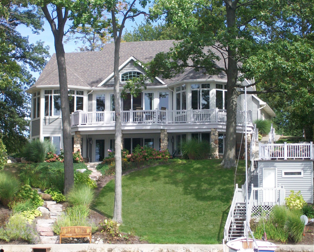
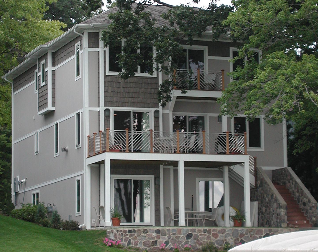
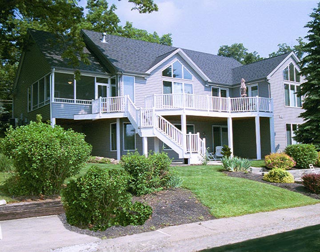
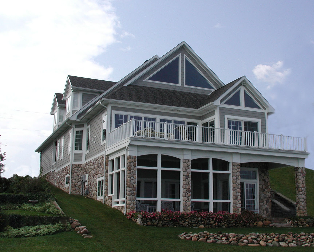
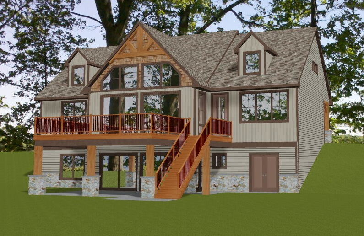
The home has been carefully positioned to maximize lake views. All bedrooms, as well as the great room, kitchen, and dining areas, will enjoy expansive waterfront vistas. The lower-level recreation room and wet bar will also overlook the lake and provide direct access to an outdoor patio beneath a substantial elevated deck. An exterior staircase will seamlessly connect these outdoor living spaces.
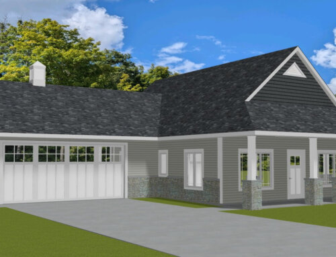
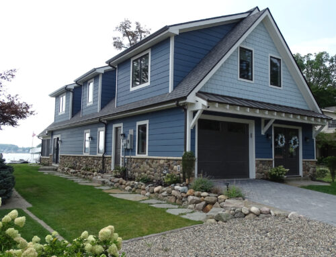
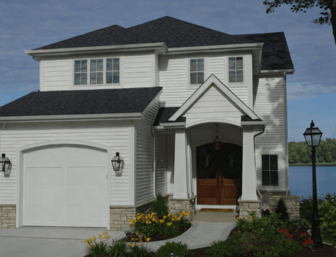
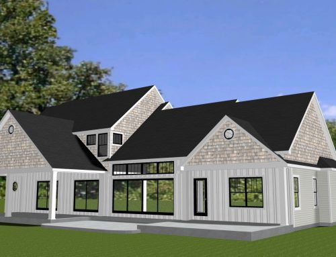
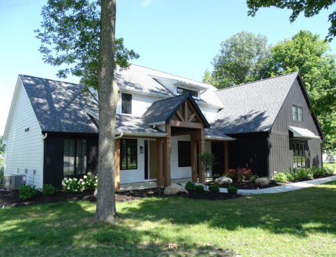
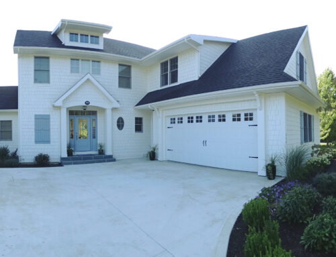
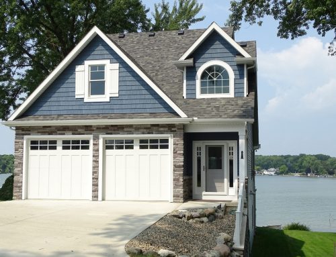
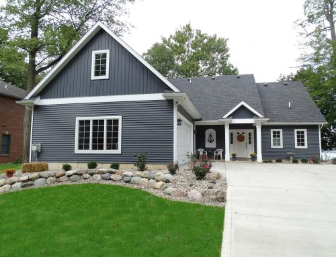
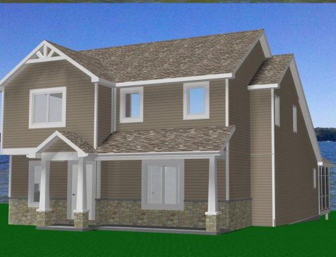
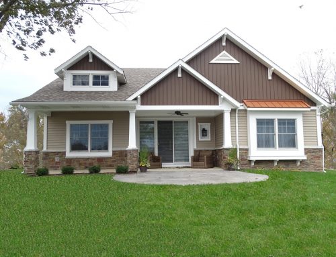
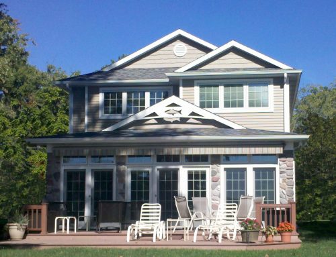
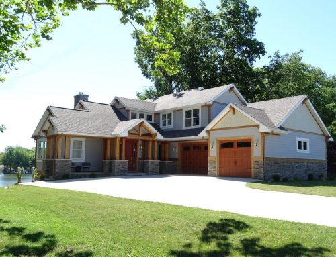
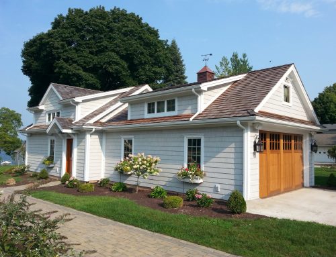
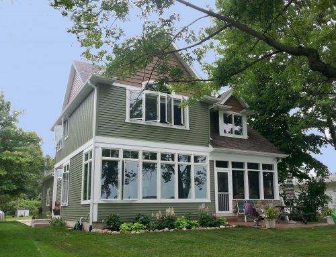
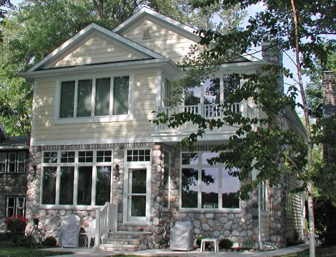
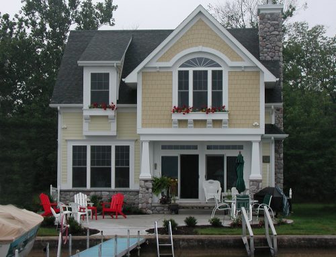
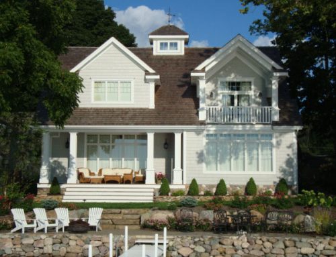
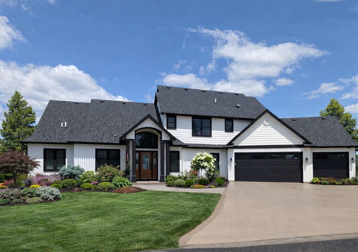
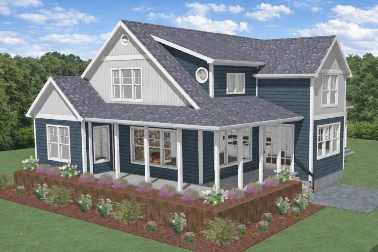
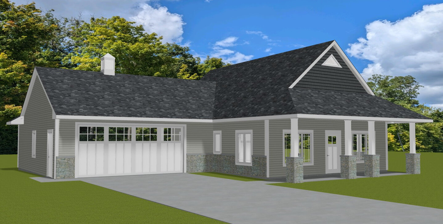
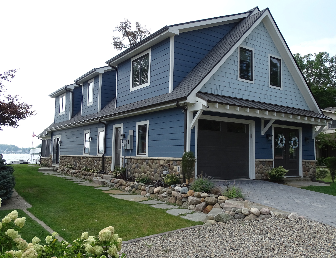
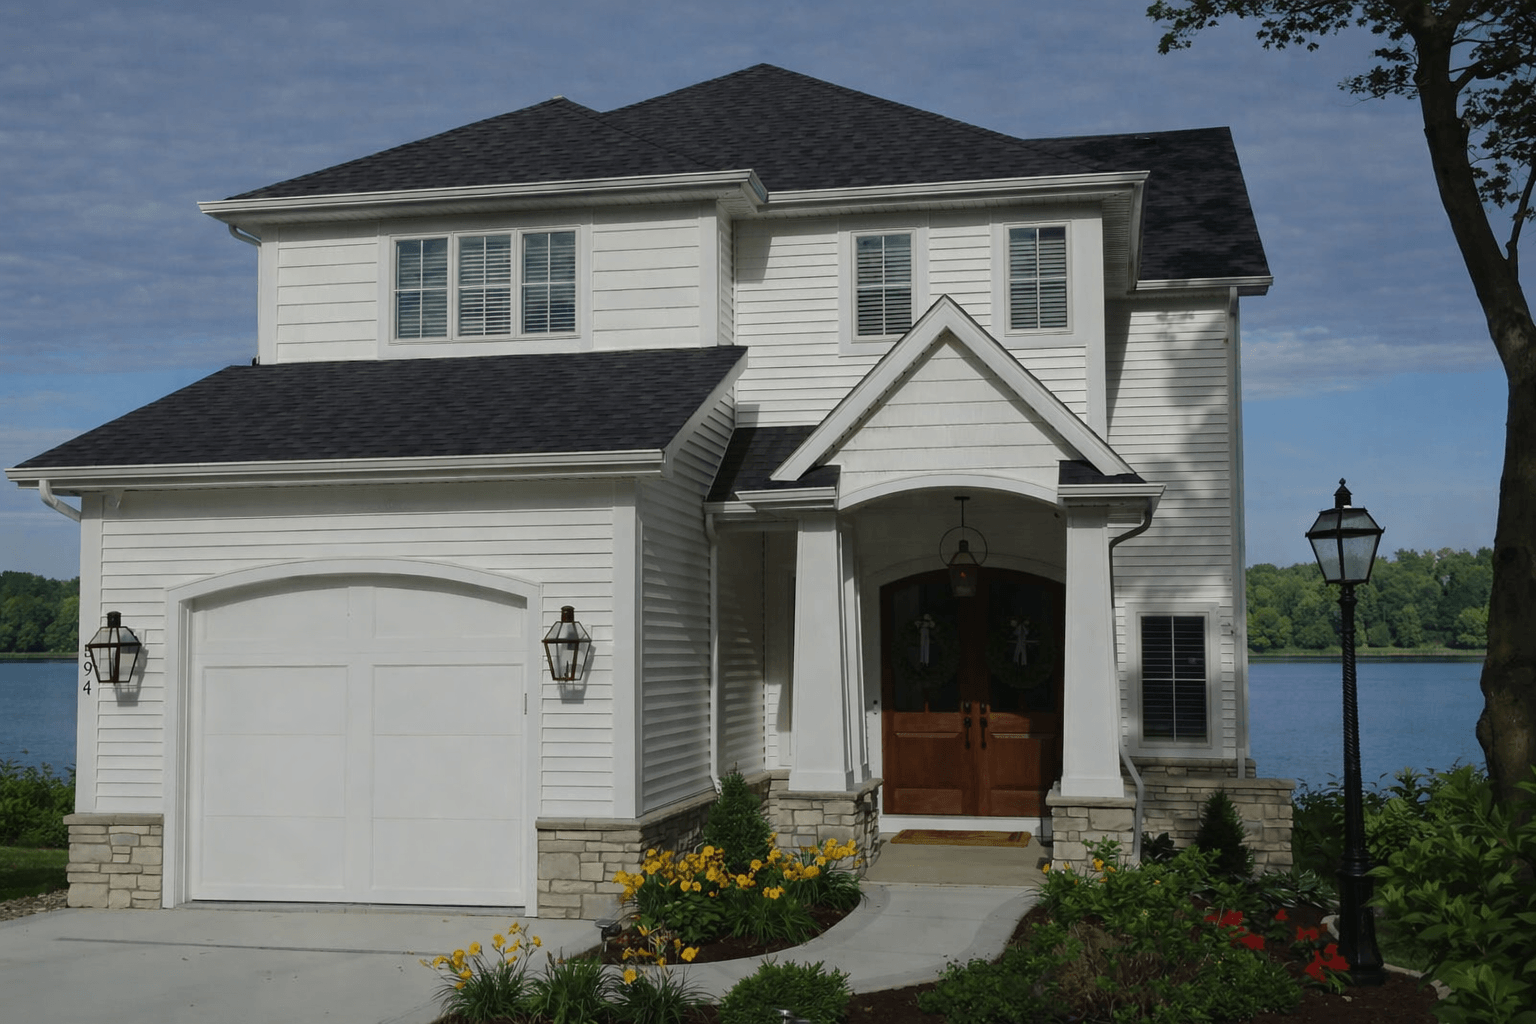
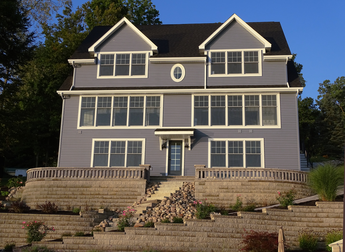
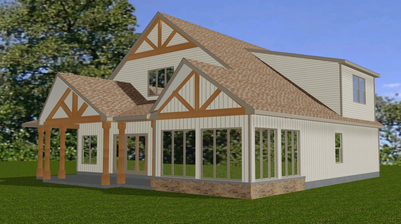
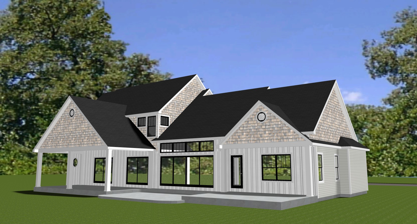
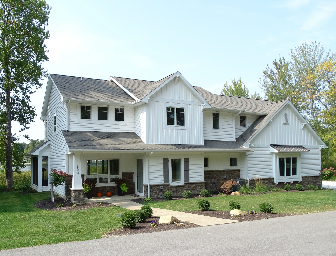
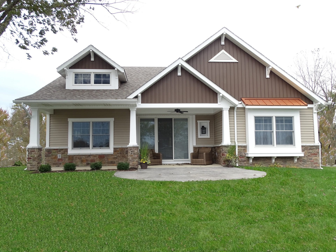
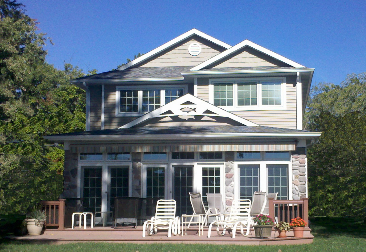
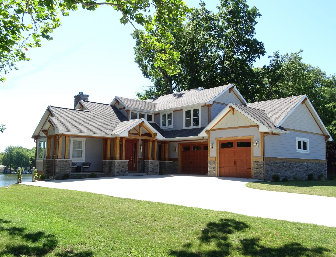
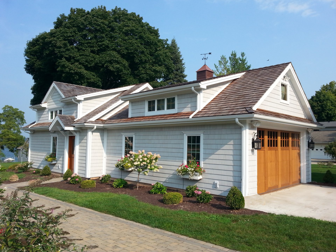
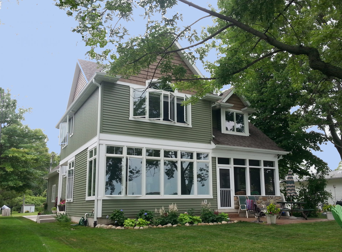
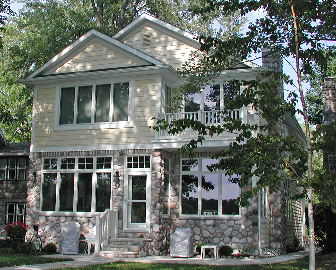
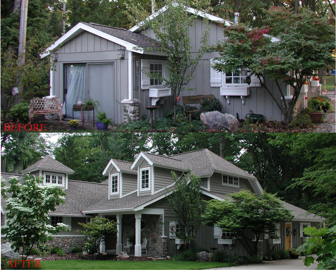
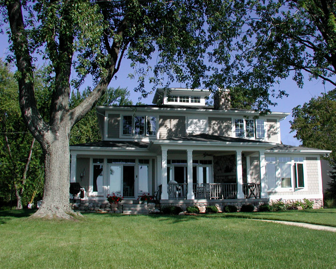
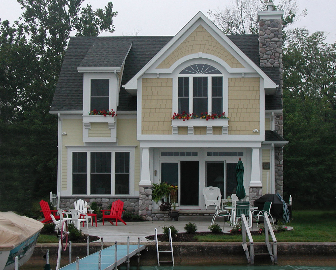
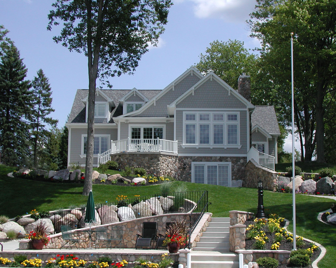
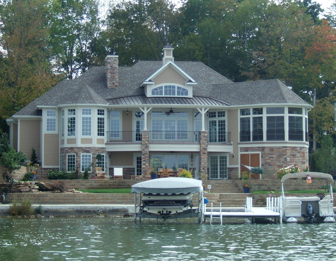
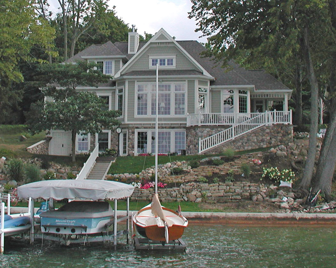
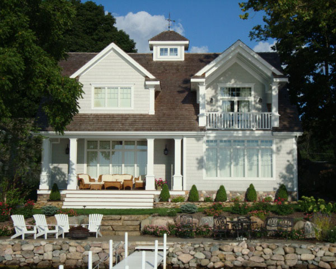
The exterior architecture combines timeless design with low-maintenance materials, featuring a blend of vertical board-and-batten, lap, and shake siding. Manufactured stone accents will be prominently incorporated on both the lake-facing and street-facing elevations, adding texture and visual interest. A covered front porch on the street side of the home will provide an additional outdoor gathering space and enhance the home’s welcoming character.