
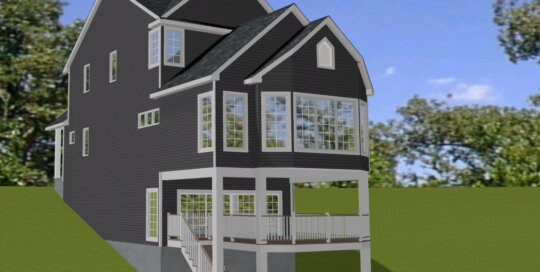
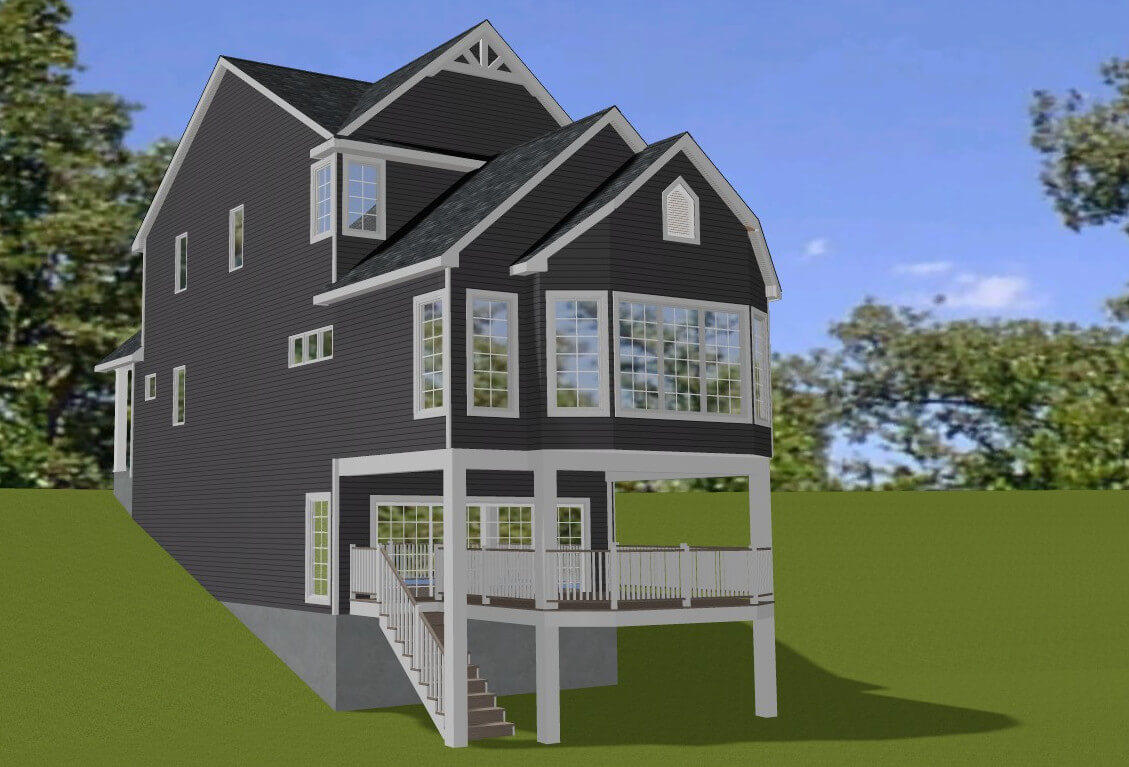
The owners of a narrow, steeply sloped lot on Lake James in Indiana approached us with the goal of replacing their existing cottage with a new lake home—while avoiding the uncertainty of the variance process. This created a unique design challenge: delivering a functional, comfortable vacation home that fully complies with Steuben County zoning requirements. The owners envisioned a four‑bedroom home with 3½ baths and an open kitchen, dining, and great room layout. They also requested a well‑sized recreation space on the lower level, with plumbing provided for a future wet bar. Lynn successfully designed a home that incorporates all of these elements, including a generously sized covered deck and ample unfinished storage space on the lower level. Remarkably, the entire design fits within a footprint less than 21 feet at its widest point. As is common along northern Indiana lakefronts, soil conditions require the foundation to be supported by [...]
Lake Home Rebuild at Sylvan Lake
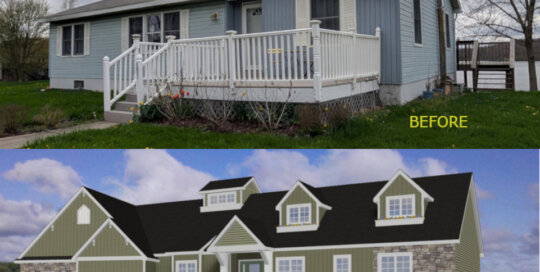
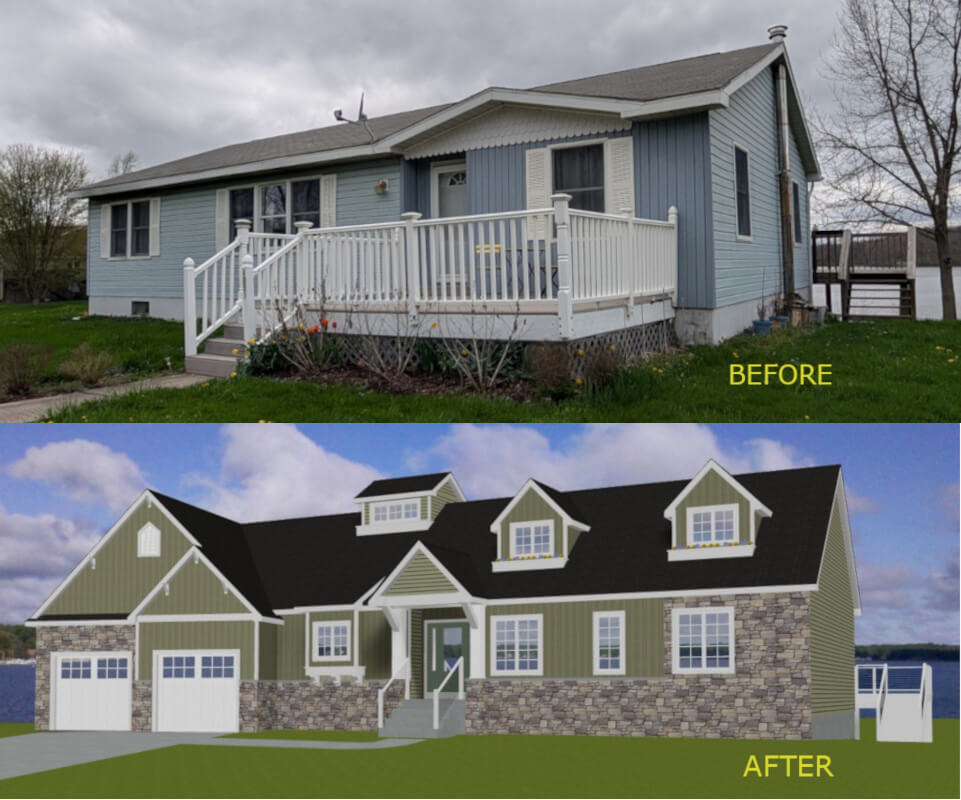
After spending several memorable vacations at the Sylvan Lake property, the family found the experience so enjoyable that they began considering a permanent move. That enthusiasm ultimately led to the recent purchase of the home with the intention of making it their full-time residence. Although the house worked well as a getaway, it lacked the space and amenities needed for everyday living. Wanting a home that better suited their lifestyle, the owners consulted with Lynn to explore options for expansion and remodeling. After evaluating the site, the family determined that the existing modular structure would be sold and removed as Lynn had suggested. This decision opened the door to significant improvements, including raising the lower-level walk-out ceilings from 8 feet to 9 feet and giving Lynn full freedom to redesign the main level to meet the owners’ goals. The planned expansion includes an oversized two car garage, a dedicated laundry [...]
New Vacation Home Design/Build on Turkey Lake
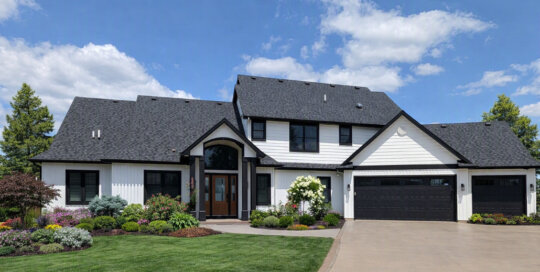
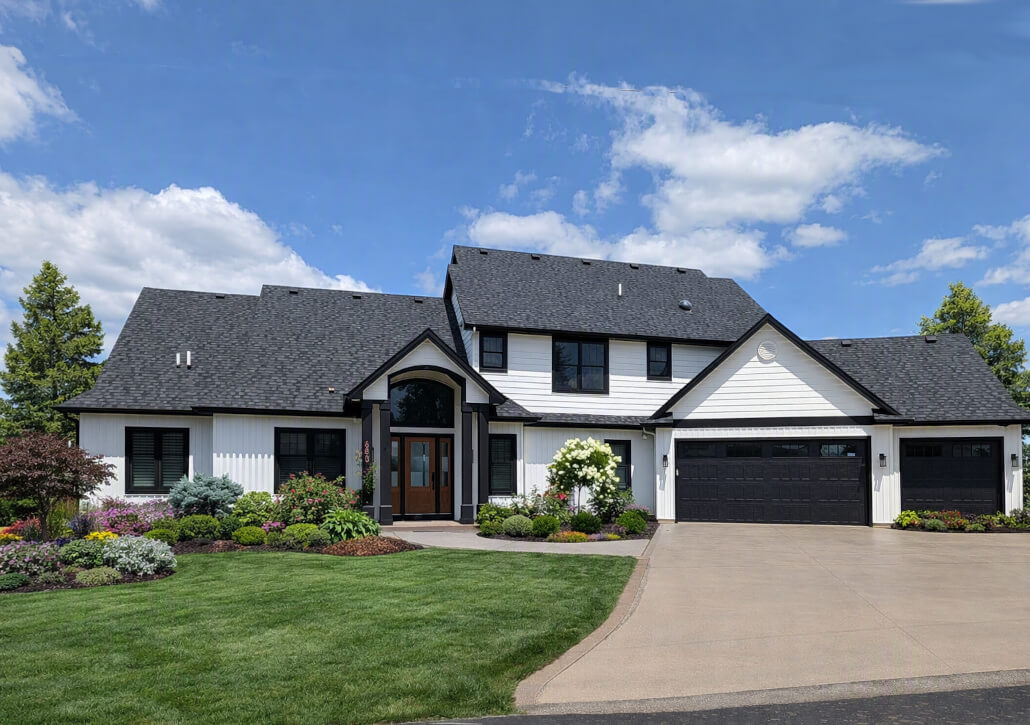
The owners of a lot on Big Turkey Lake approached Lynn to design a home that would maximize the property’s extensive shoreline views. Working within Steuben County’s required setback guidelines, Lynn created a plan that met every aspect of the owners’ vision. The resulting home is a thoughtfully planned two story, three bedroom residence with two and one half baths. The primary suite is located on the main level and features a spacious, luxurious bathroom complete with a custom shower and soaking tub. The walk in closet connects directly to the bath and provides convenient access to the laundry room—an increasingly popular layout—while still offering a separate entry point for the rest of the home. The great room, dining area, and kitchen form a large, cohesive space ideal for everyday living and entertaining. A scullery positioned just off the kitchen adds valuable storage and additional countertop workspace. A powder room [...]
New Lake Home Construction on Adams Lake
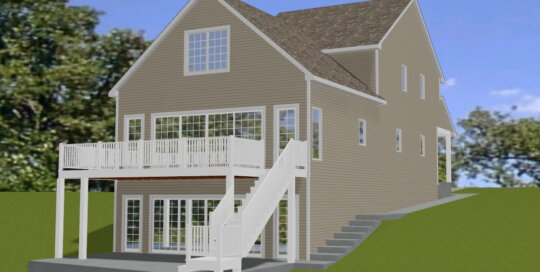
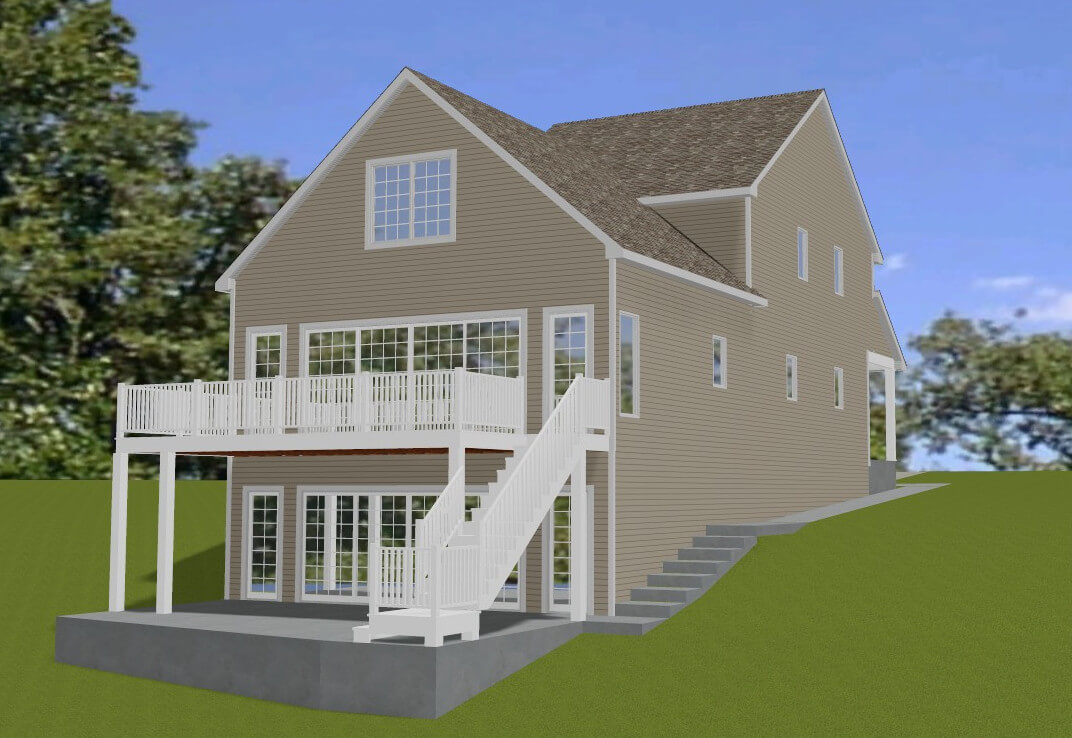
Unfortunately, the owners of a getaway home on Adams Lake in northern Indiana recently discovered that a water leak had caused extensive interior damage. Although efforts were made to restore the home to an acceptable condition, it was ultimately determined that the most practical solution was to demolish the existing structure and construct a new residence. As is often the case, the owners were referred to us by friends for whom we completed a lake cottage last year. Working within the strict ordinances and restrictions of LaGrange County, Lynn developed a plan that satisfied those requirements while delivering the cottage the owners envisioned. When completed, the home will include 2,463 square feet across the upper two floors, in addition to 1,012 square feet of finished living space in the lower level. The main floor will feature a great room, nook, kitchen, laundry room, and the owner’s bedroom and bath. The [...]
Guest Cottage Construction at Clear Lake
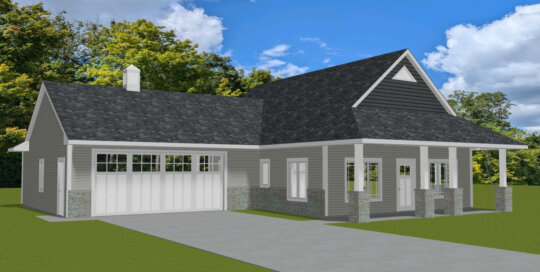
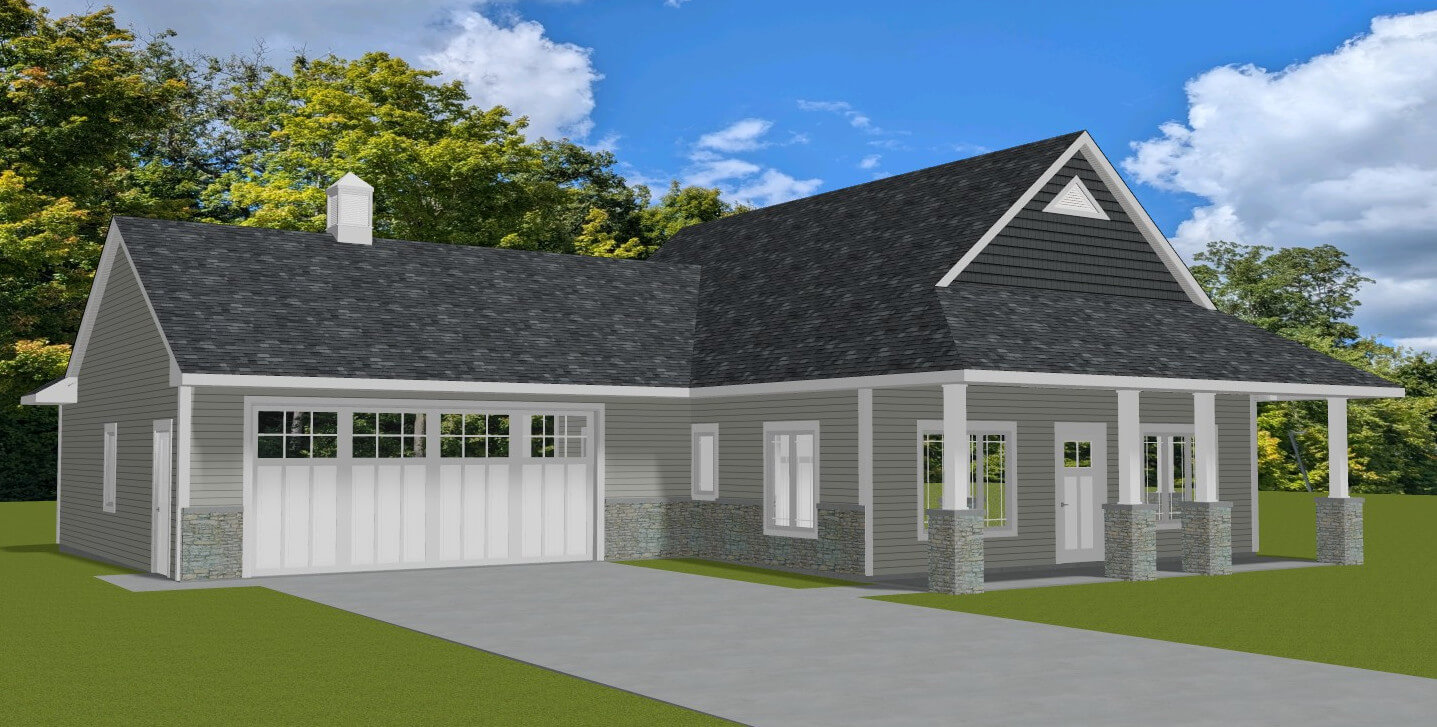
Several years after completing a lake home for their primary residence at Clear Lake, the clients reached out to Lynn once more. This time, they were interested in exploring the possibility of designing and constructing an auxiliary residence across the street. The primary intentions for this new building were to provide comfortable accommodations for guests, create additional storage, and offer a dedicated area for indoor recreation. Faced with numerous restrictive town ordinances, Lynn skillfully designed a compact yet functional two-bedroom, two-bath home. The structure is planned atop a conventional concrete slab foundation for durability and ease of construction. The design includes one and one-half stories, featuring a spacious and inviting front porch that leads directly into an open-concept great room, dining area, and kitchen. Additionally, the oversized garage is planned with a 10-foot ceiling height to accommodate a golf simulator, enhancing the recreational possibilities of the space. The home will [...]