Project Description
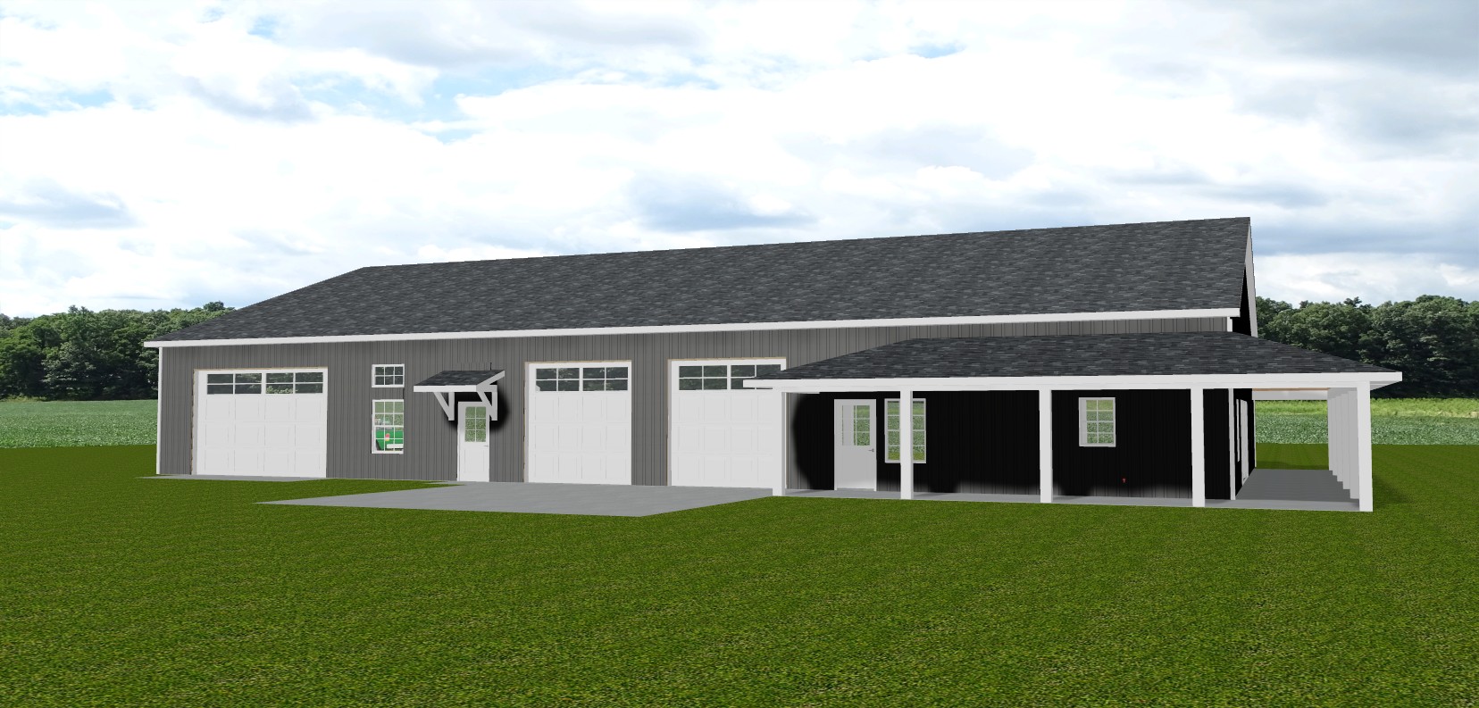
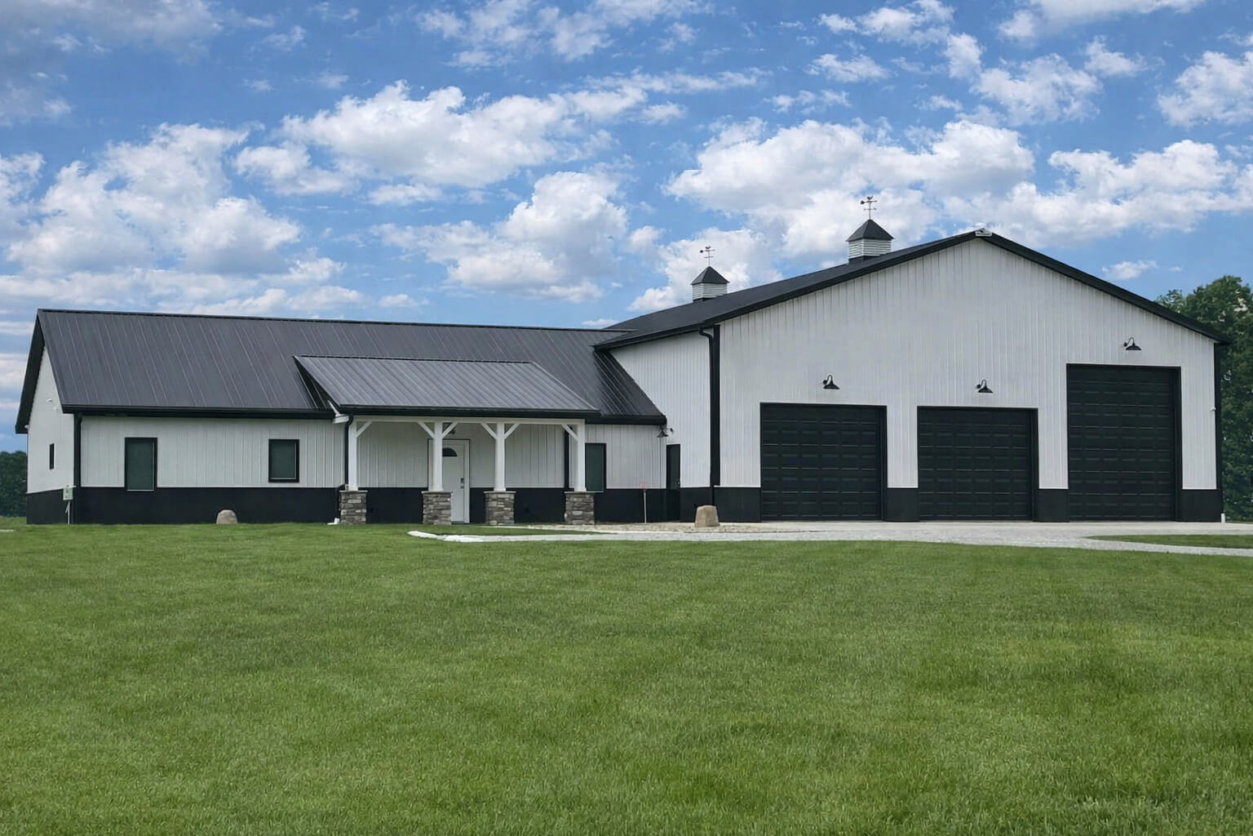
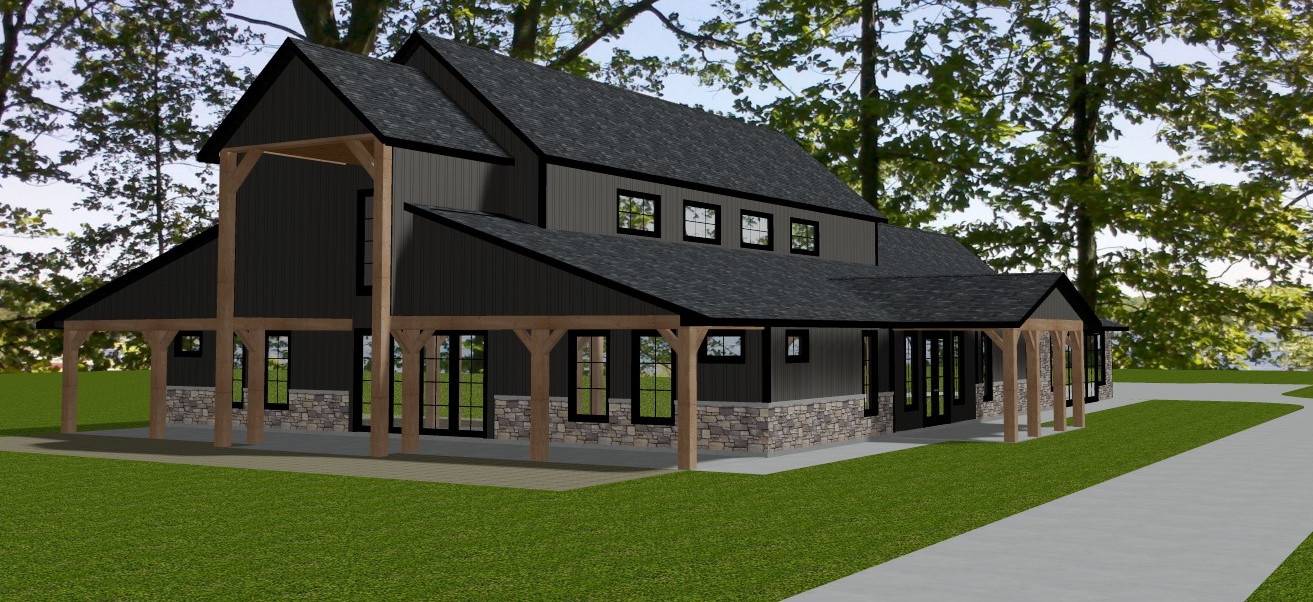
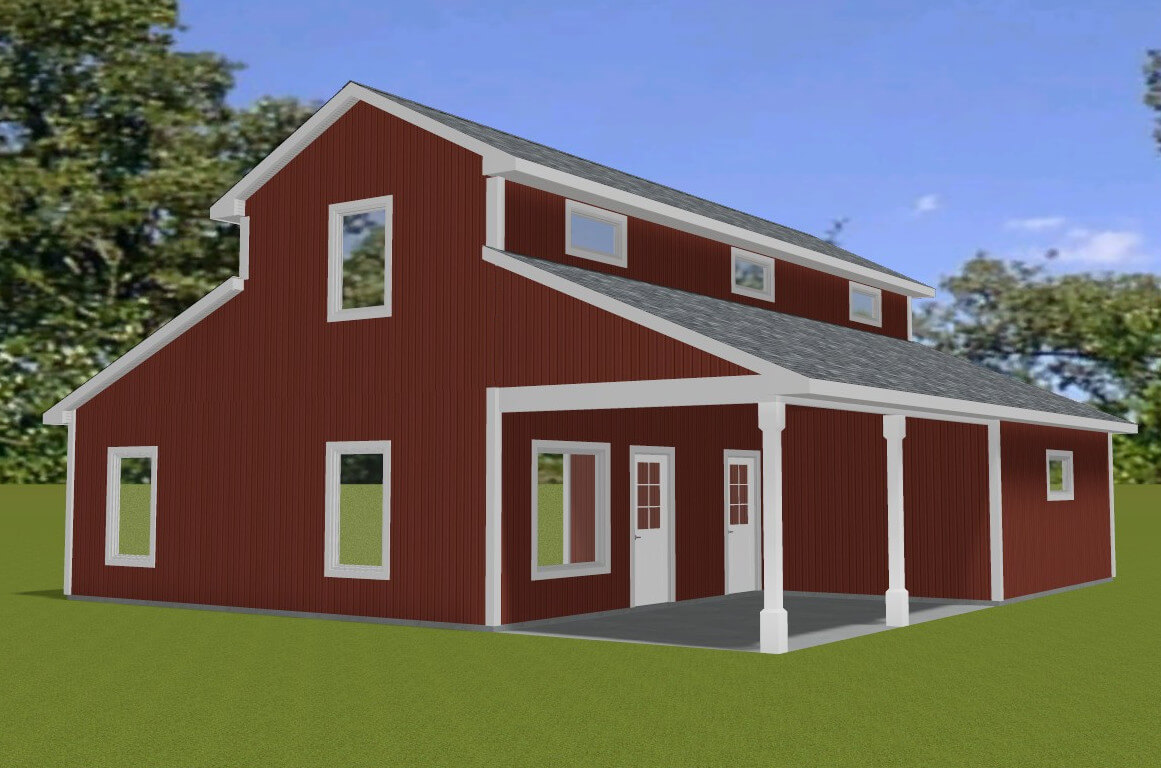
More than twenty years ago, we built a home for the owners of a vineyard near Clear Lake. Since then, they have envisioned adding a barndominium to the property—one that could serve both as functional space for vineyard operations and as comfortable lodging for visiting family and friends.
To bring this idea to life, they once again partnered with architect T.K. Ladd, who originally designed their Clear Lake residence. Her new plan provides an efficient, well‑organized layout featuring two bedrooms, one and one‑half baths, a compact full kitchen, and a welcoming family room. A conveniently located stackable washer and dryer will sit just off the kitchen.
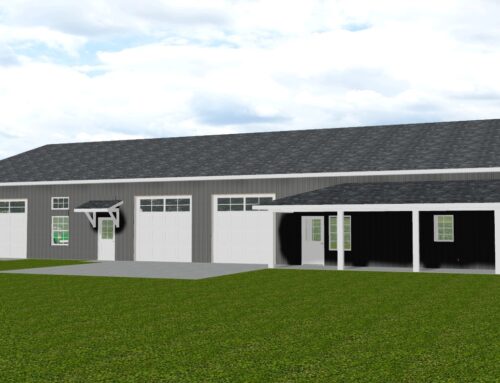
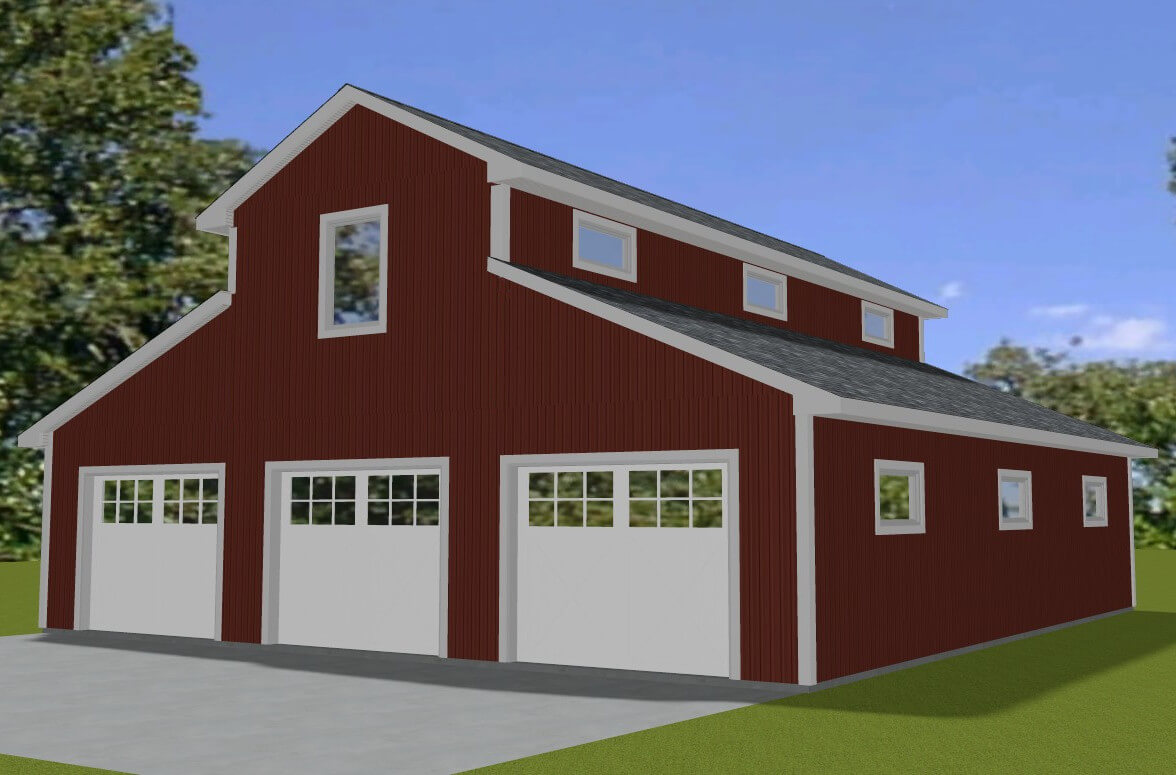
The three‑bay garage offers generous storage capacity for equipment and supplies, while a covered porch creates a shaded retreat for breaks during long days working in the vineyard.
The living quarters will be heated with a high‑efficiency furnace and cooled by a 16 SEER air‑conditioning unit. The garage will utilize a ceiling‑mounted gas space heater, and hot water will be supplied by a gas tankless system. For durability and low maintenance, the exterior will be finished entirely with fiber‑cement siding and poly-ash trim.