
Project Description
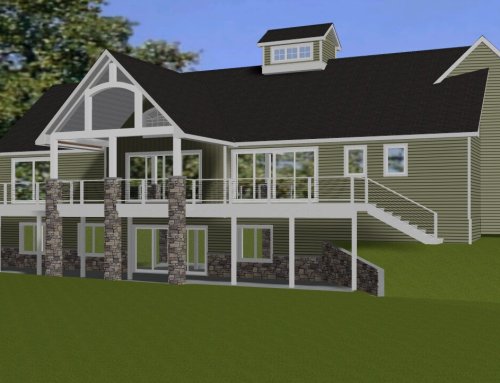
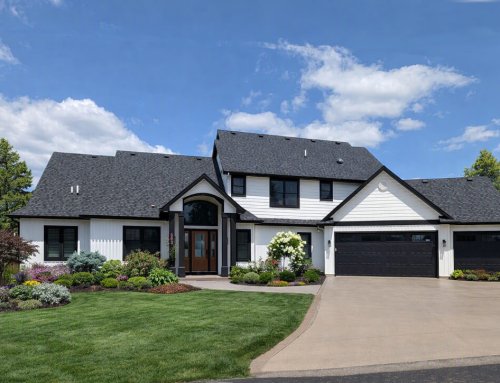
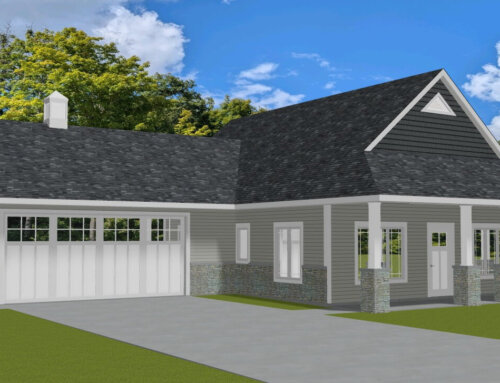
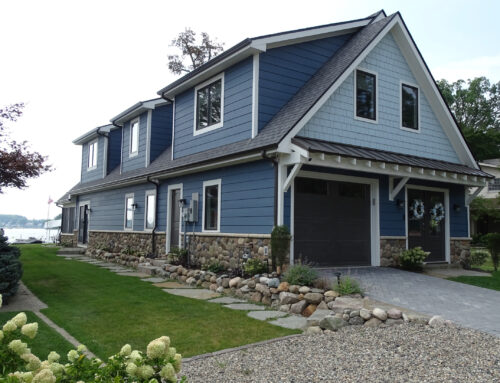


















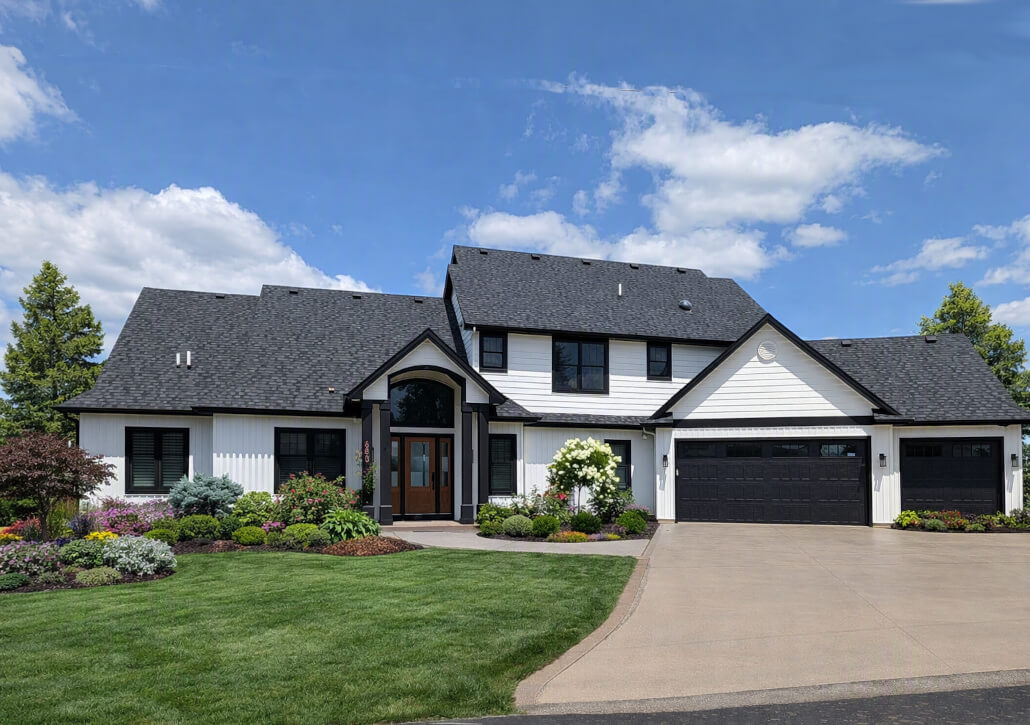
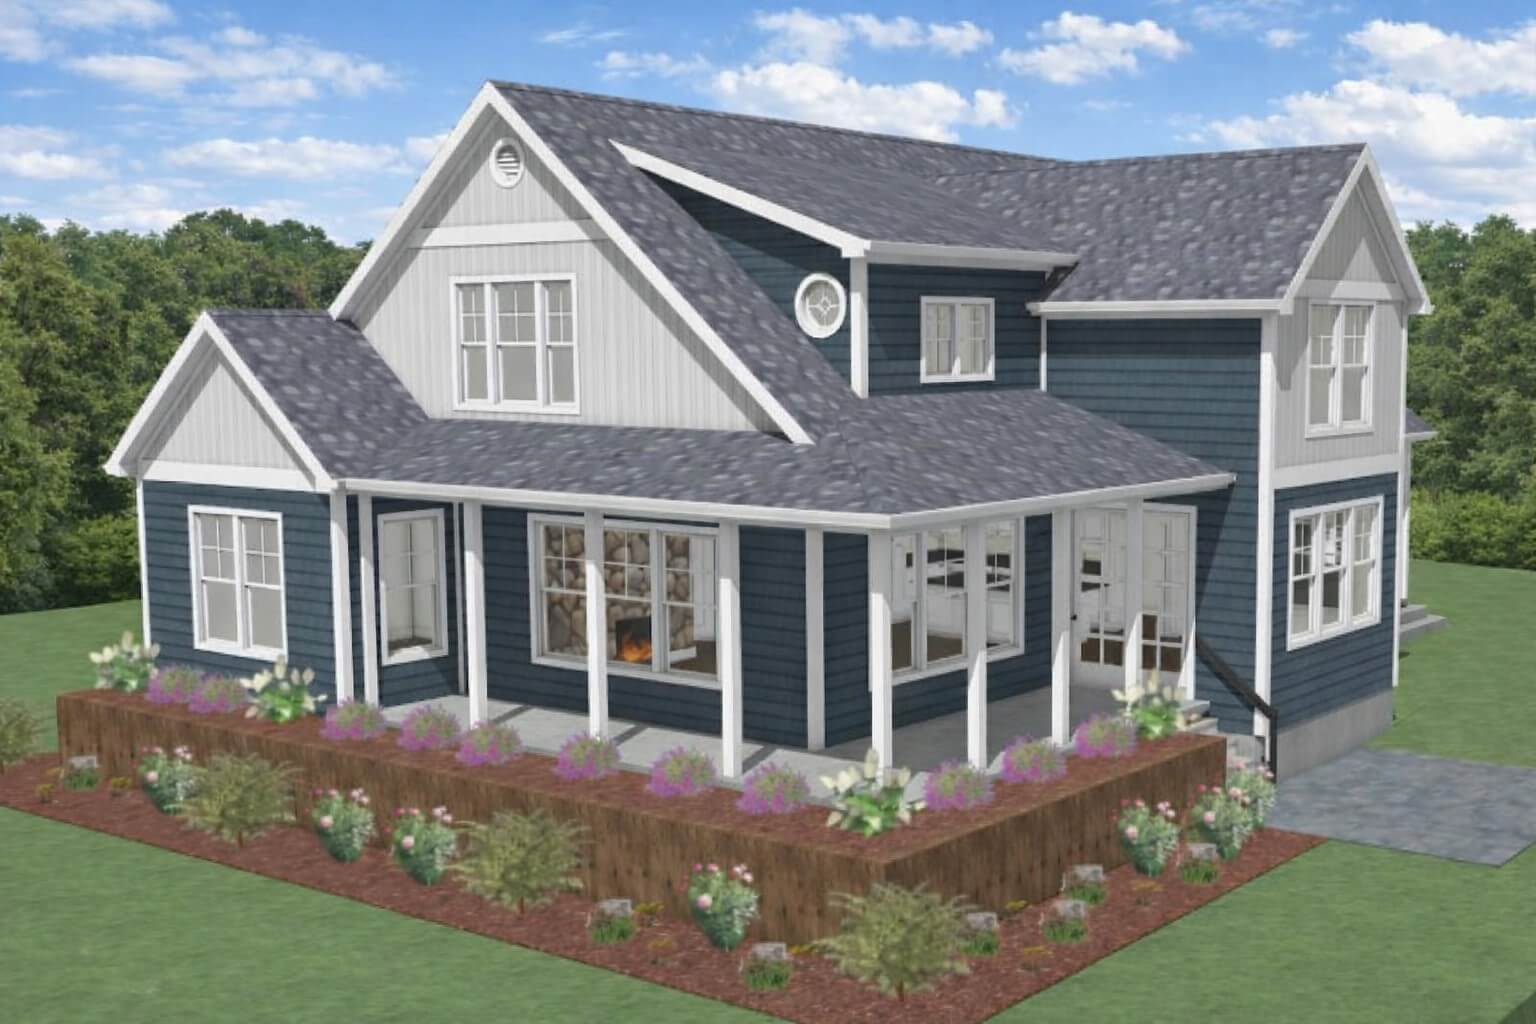

















We completed construction of this lake home in 2019. It has served the homeowners well, but they found that their family enjoys having guests stay with them practically every summer weekend. This created a dilemma of sorts for them. They absolutely love their spot on the lake and the home as well but there was a lack of bedrooms and bathrooms.
They approached Lynn about the possibility of expanding the home to better accommodate their guests. The challenge this presented Lynn in designing an addition was that the allowable space that complies with the county ordinance was completely occupied by the current home. Understandably, the owners were reluctant to undergo the process and uncertainty of obtaining a variance that would need to be obtained from the Board of Zoning Appeals.
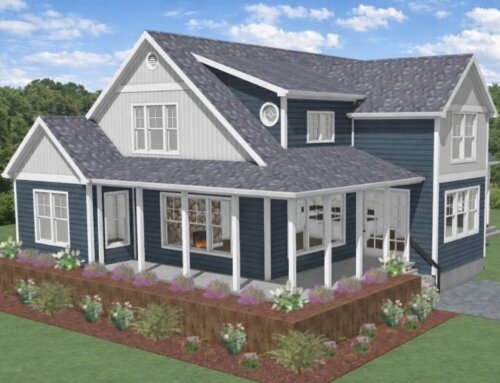
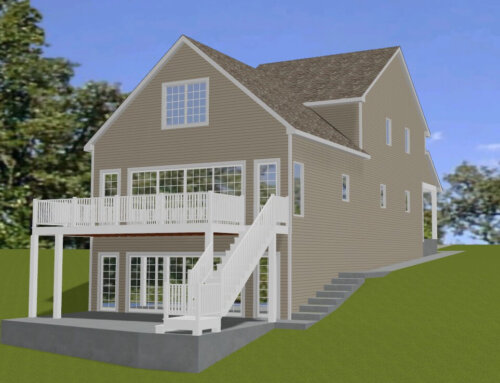
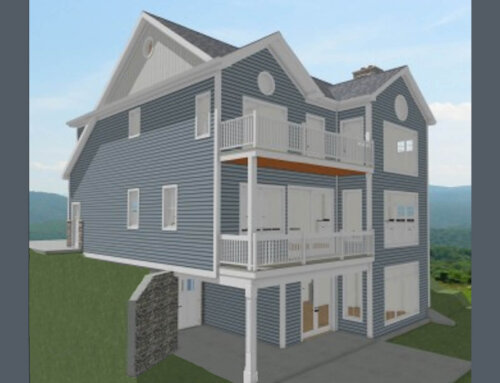
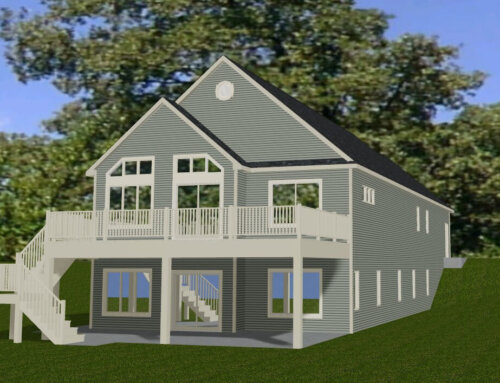
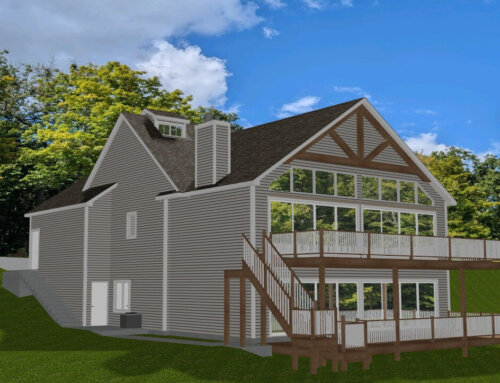


















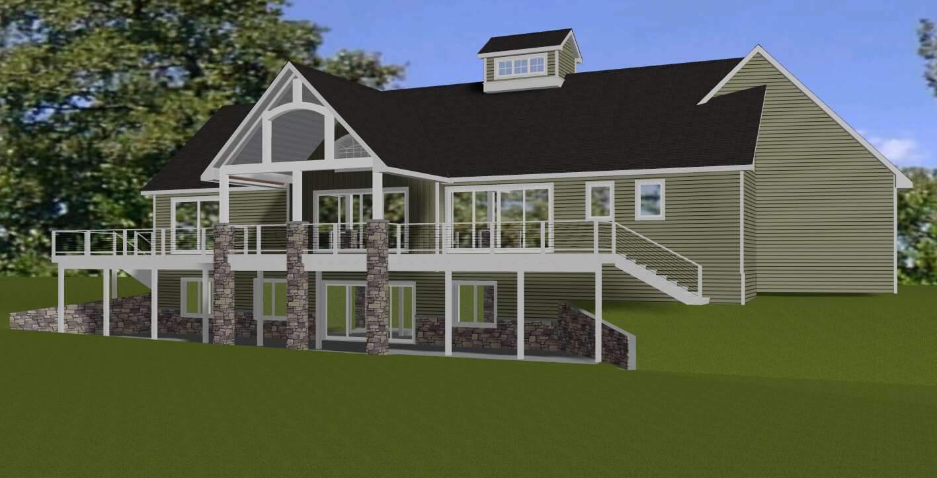
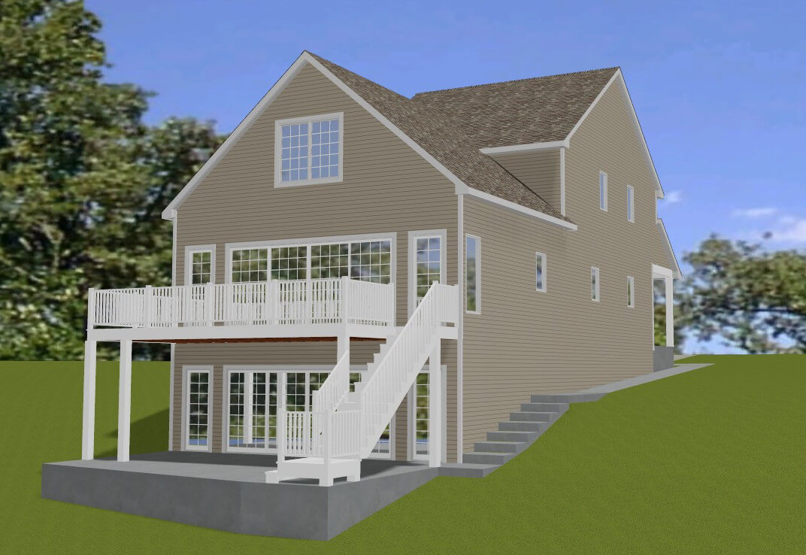
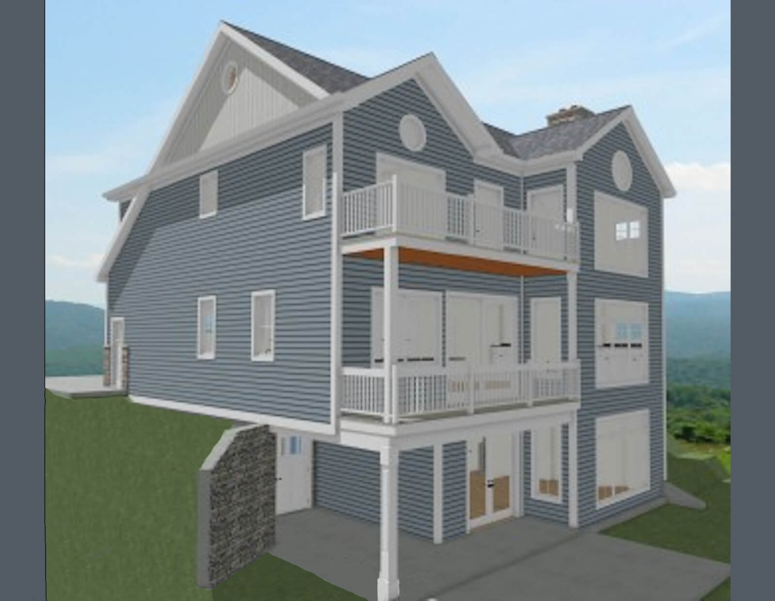
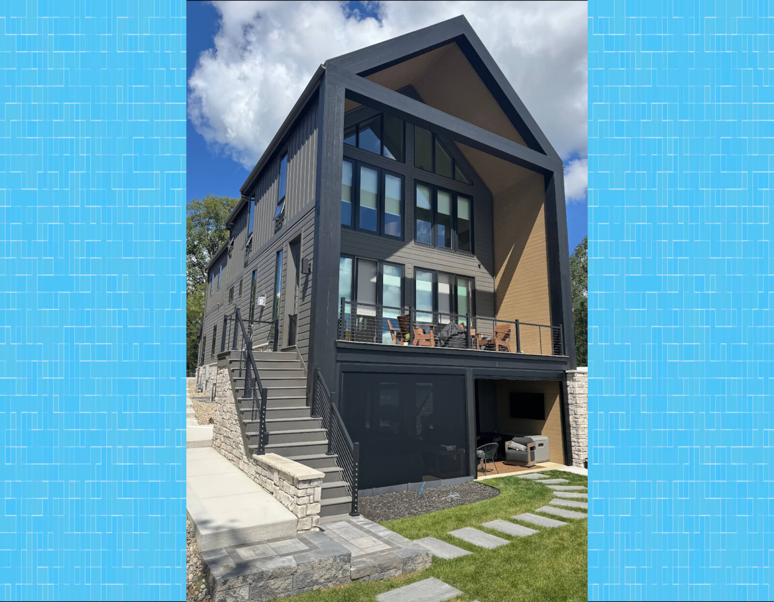













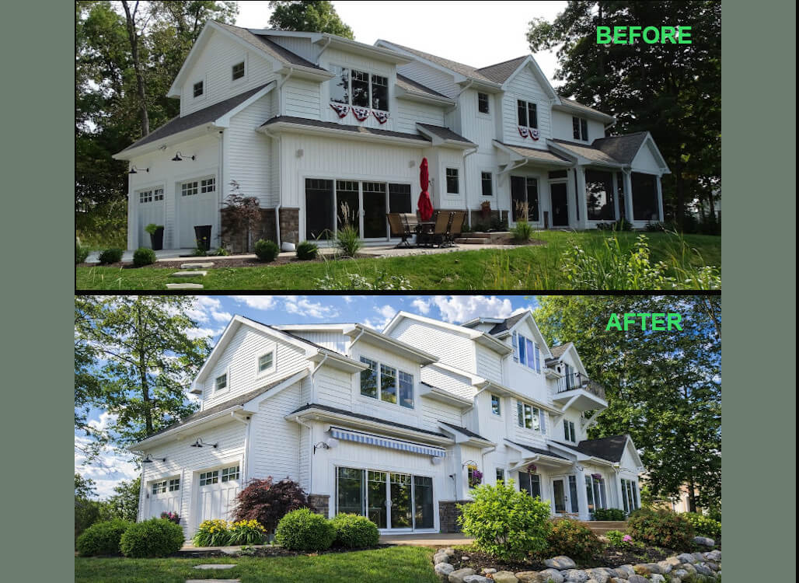
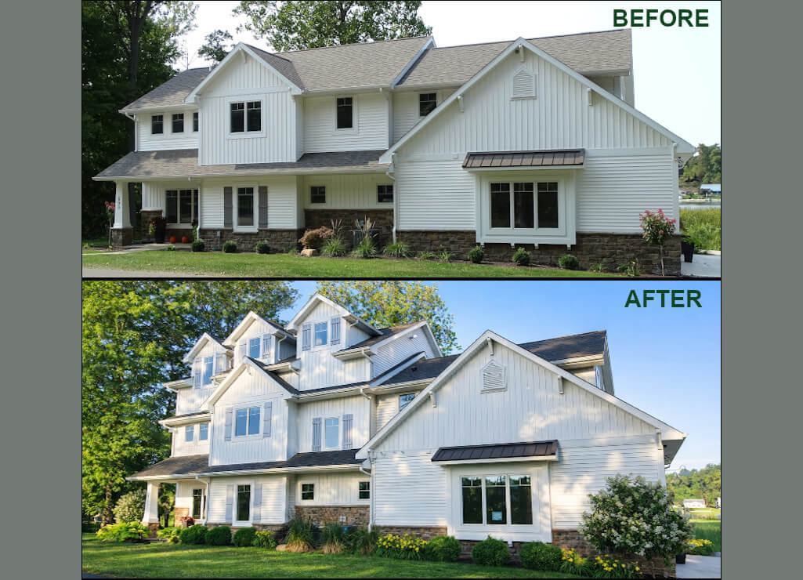
So, the logical solution was to build up instead of out. So, with these constraints and the aesthetics of the home in mind, Lynn has designed an expansion to the home that includes a new master bedroom suite and bath. The owners were hoping for a small private deck overlooking the lake off of this bedroom and one was worked into the design.

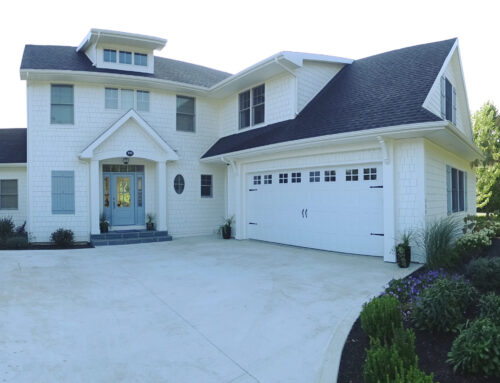






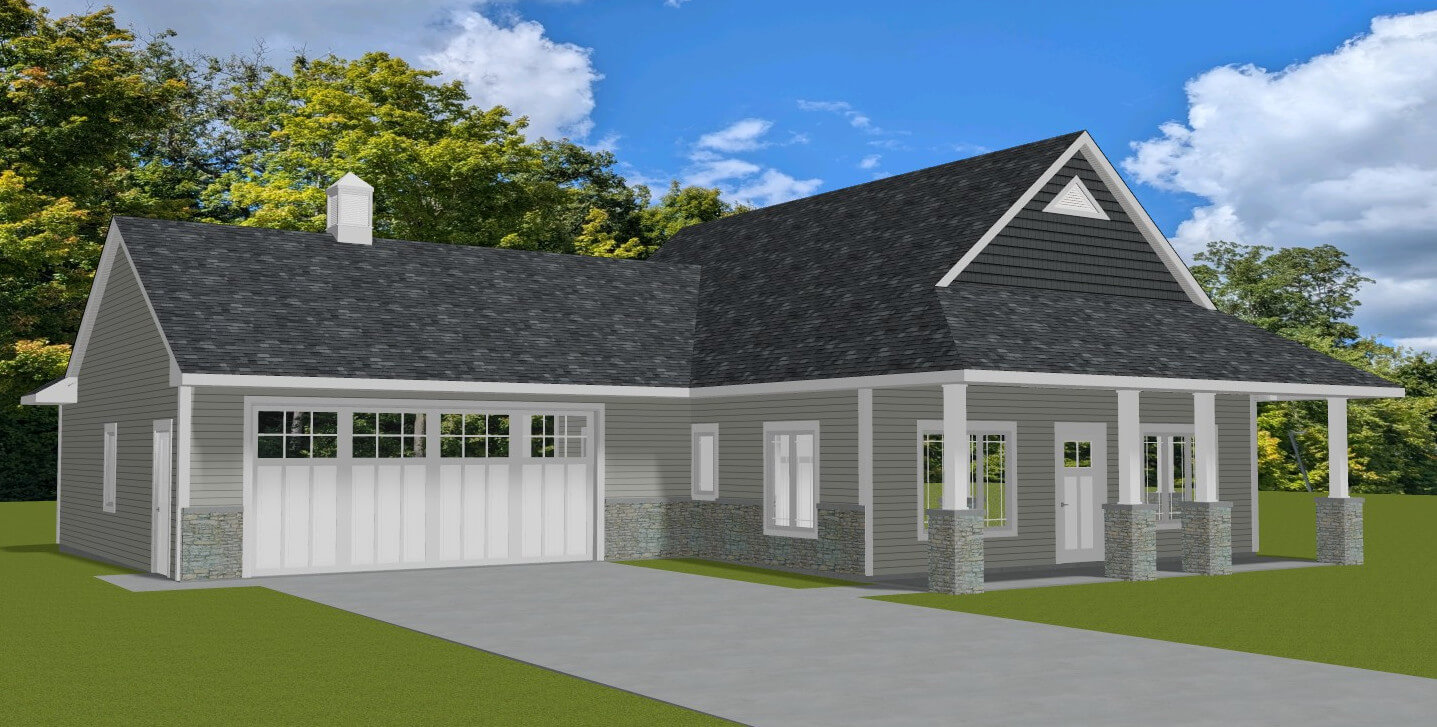






There are now two new full baths added to the existing 2nd floor and the screened in porch has been converted to a fully conditioned sunroom. Half of the garage was updated to be used as a workout space in the summer and for winter storage. The lakeside half of the garage was being used as a man cave in the summer and has been updated and a half bath was constructed in that space as well.


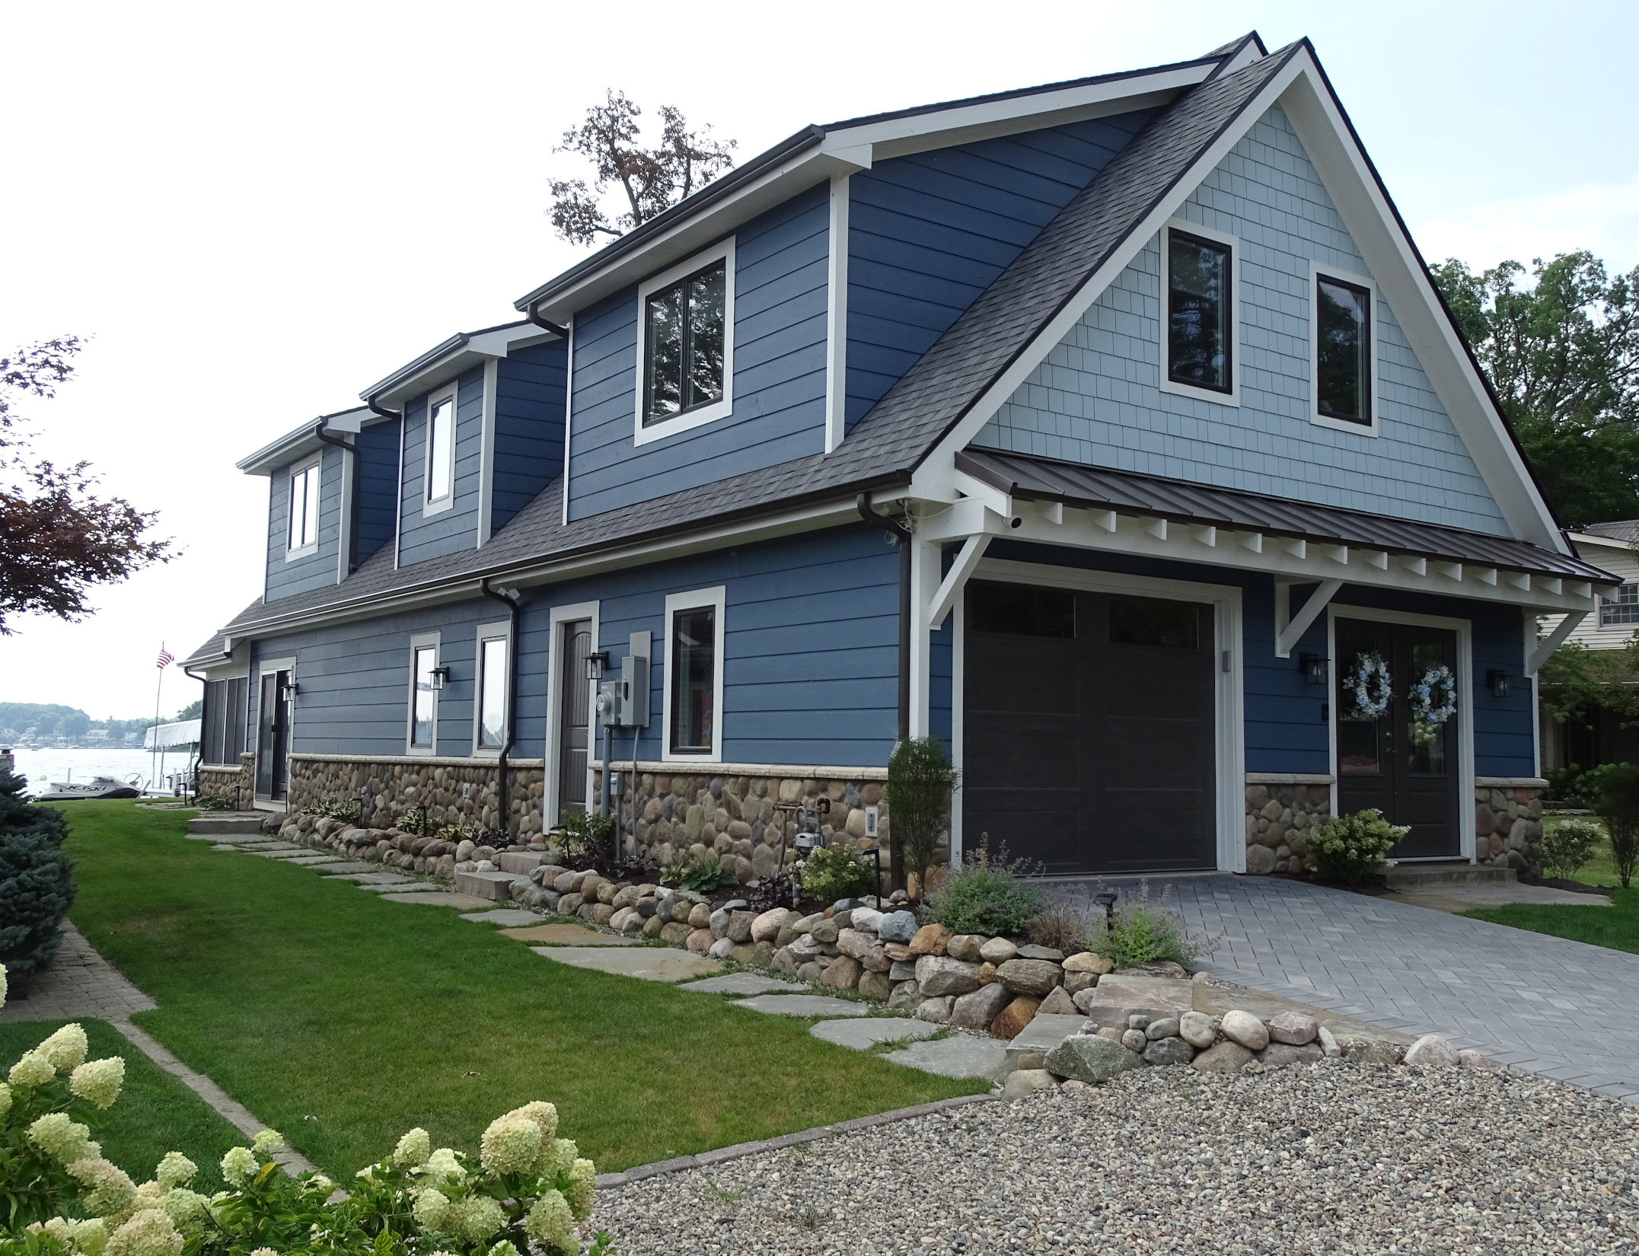
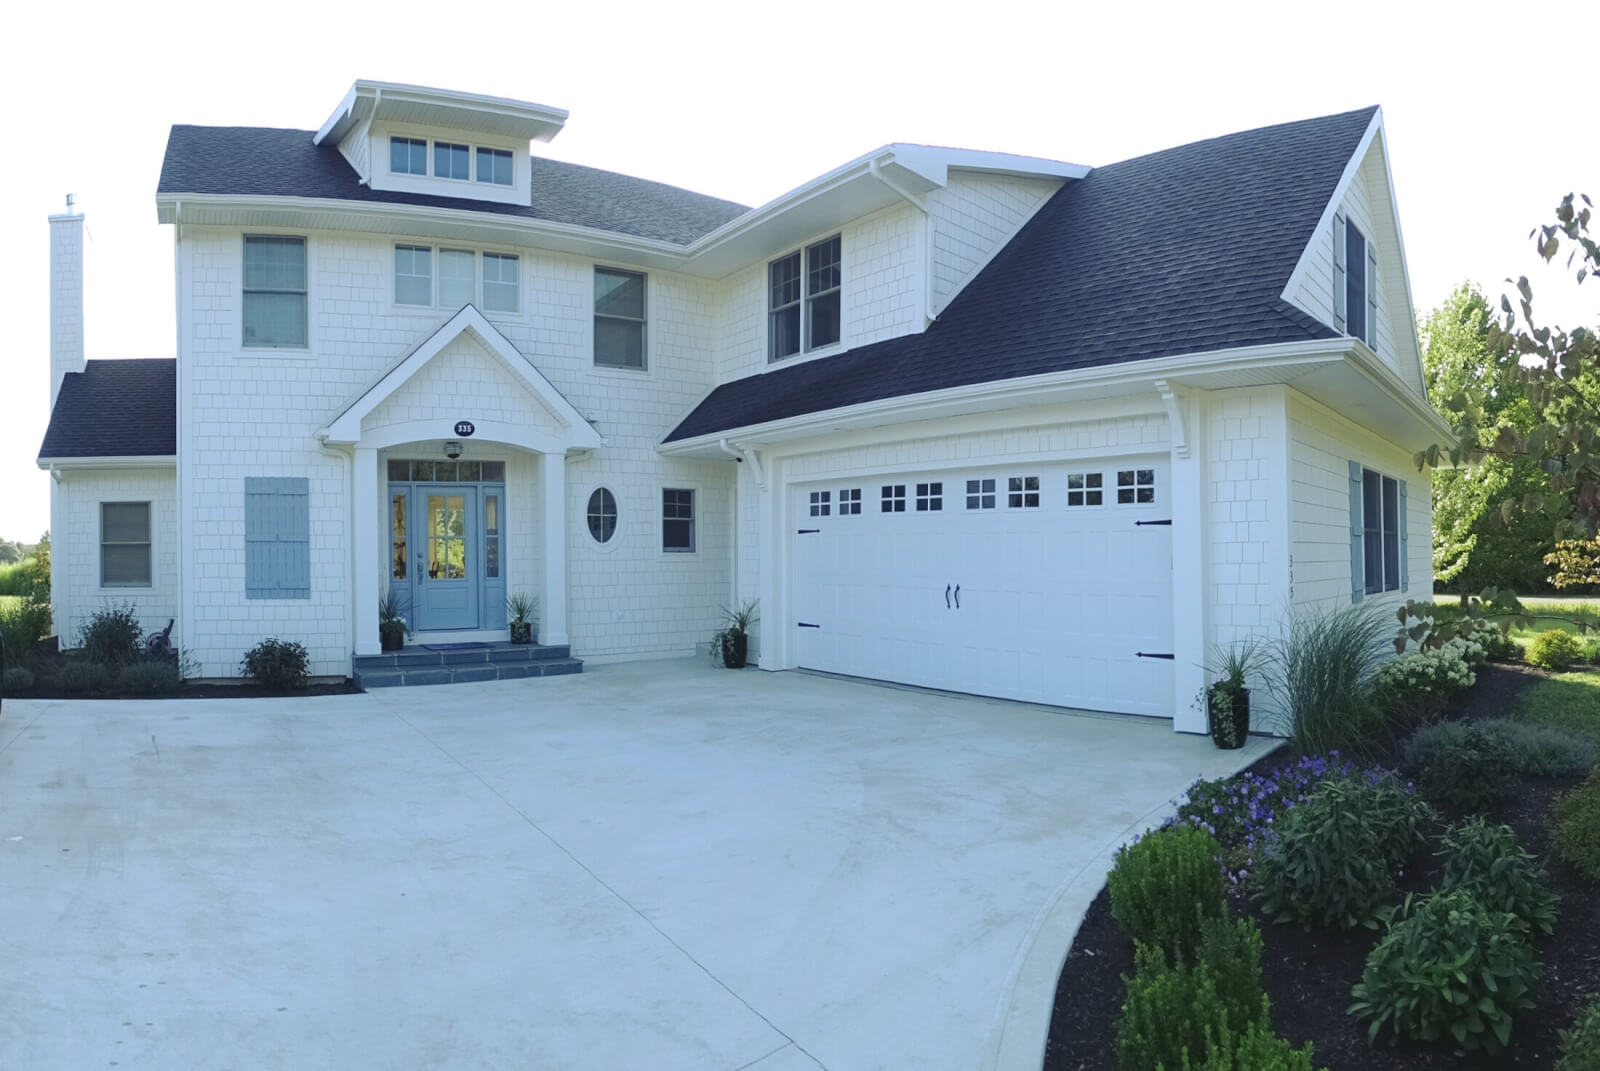


Fortunately, the existing home was new enough that we were able to match the roof, siding and other decor. We are extremely honored to have worked with the owners on our 3rd construction project together.